

White & Blue Transitional Kitchen
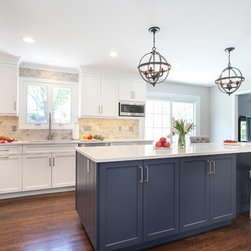
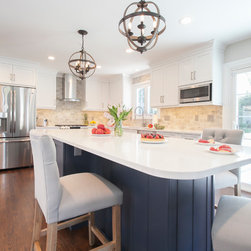
This traditional colonial style home built in 1982 was in need of a complete kitchen overhaul. The space is on the larger side, but lacked sight lines to the dining room and family room making it difficult to watch young children or interact with family members. By removing the walls that divided these rooms, we achieved an open concept much more suitable for this family.
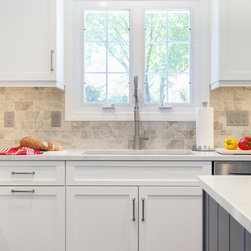
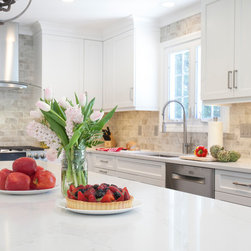
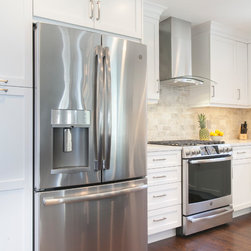
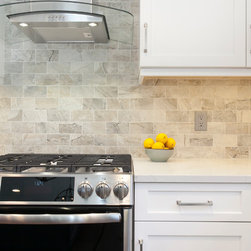
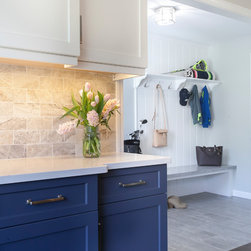
A mix of traditional and contemporary material choices gives this kitchen its transitional style. The popular white and blue color combination is achieved by contrasting “Arctic White” and “Ash Blue” cabinetry. Quartz Alleanza “Waterfall” countertops and brushed satin nickel cabinet hardware are sleek touches. Our clients chose a more traditional backsplash tile, 3”x6” glazed porcelain, with brown tones to warm the space up. New hardwood floors of red oak with a dark stain are another more traditional design choice.
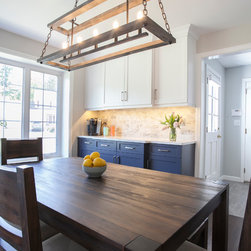
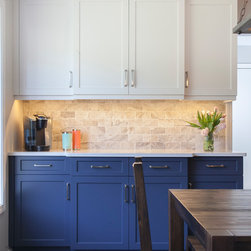
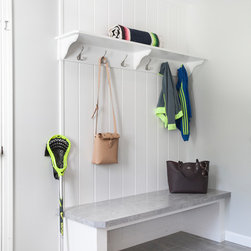
The dining room was also revamped, with new hardwood floors, lighting, fresh paint, and built-in cabinetry which serves as an auxiliary bar area, the perfect spot to brew coffee in the morning or drinks at a dinner party. The adjacent mudroom got a facelift as well, with Armstrong luxury vinyl tile flooring and a built-in bench with shelf with coat hooks.
A mix of traditional and contemporary material choices gives this kitchen its transitional style. The popular white and blue color combination is achieved by contrasting “Arctic White” and “Ash Blue” cabinetry. Quartz Alleanza “Waterfall” countertops and brushed satin nickel cabinet hardware are sleek touches. Our clients chose a more traditional backsplash tile, 3”x6” glazed porcelain, with brown tones to warm the space up. New hardwood floors of red oak with a dark stain are another more traditional design choice.
The dining room was also revamped, with new hardwood floors, lighting, fresh paint, and built-in cabinetry which serves as an auxiliary bar area, the perfect spot to brew coffee in the morning or drinks at a dinner party. The adjacent mudroom got a facelift as well, with Armstrong luxury vinyl tile flooring and a built-in bench with shelf with coat hooks.
Project Year: 2018
Project Cost: $75,001 - $100,000
Country: United States
Zip Code: 06107