

Woodland Modern
Designed for a retired couple who plan to pass the home they’ve lived in for 30 years on to their daughter, this kitchen inspired by its forested surroundings balances cabin-like warmth with crisp modern design. The original home was dark and confined with 8’ ceilings and outdated design. The kitchen was closed off from the rest of the home. The daughter wanted a kitchen inspired by the future that her parents could feel comfortable in today.
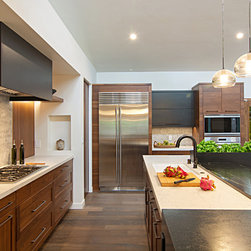
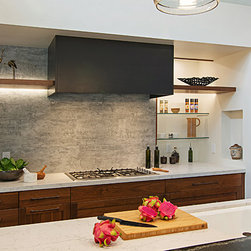
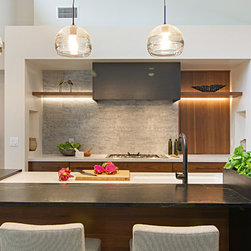
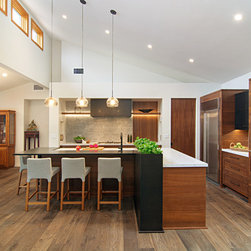
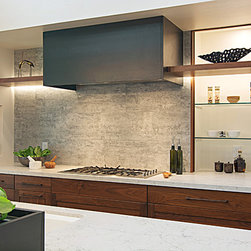
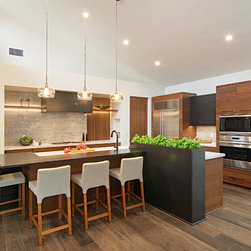
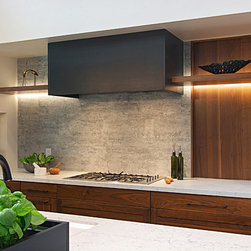
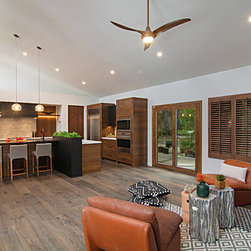
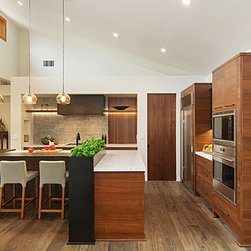
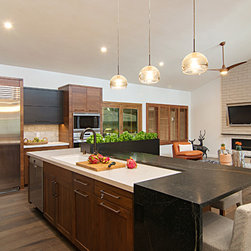
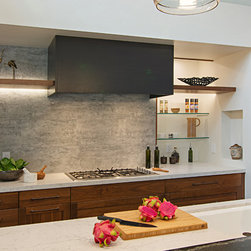
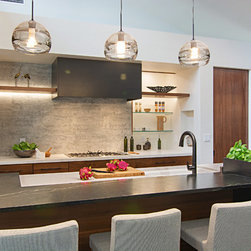
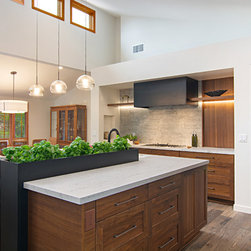
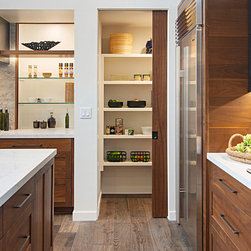
Significant architectural changes included repositioning the front entry door and the location of the kitchen, removing walls, rearranging and adding windows, and raising the ceilings. The kitchen is now an open and inviting space when entering the home. High ceilings and new windows dramatically increased natural light. An L-shaped island with the imaginative addition of an herb garden planter in distinct ebony makes a stunning focal point. The ebony box hood is the centerpiece of an artistic composition of a textured backsplash, a single shelf for displaying art, and an innovative disappearing wall that slides to reveal a hidden spice cabinet. Warm and welcoming, daring and modern, this kitchen captures the ideal balance of style and comfort.
Significant architectural changes included repositioning the front entry door and the location of the kitchen, removing walls, rearranging and adding windows, and raising the ceilings. The kitchen is now an open and inviting space when entering the home. High ceilings and new windows dramatically increased natural light. An L-shaped island with the imaginative addition of an herb garden planter in distinct ebony makes a stunning focal point. The ebony box hood is the centerpiece of an artistic composition of a textured backsplash, a single shelf for displaying art, and an innovative disappearing wall that slides to reveal a hidden spice cabinet. Warm and welcoming, daring and modern, this kitchen captures the ideal balance of style and comfort.
Project Year: 2019