
2009 Christiana Bathroom
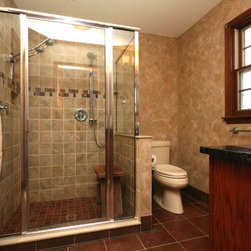
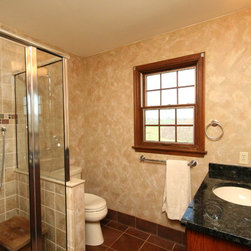
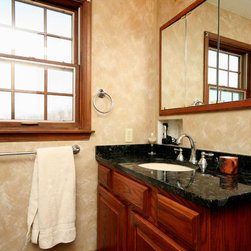
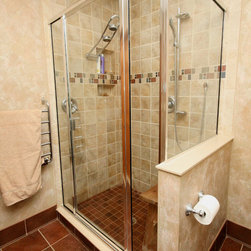
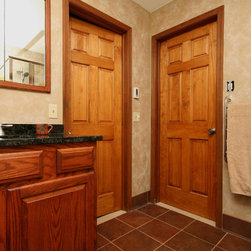
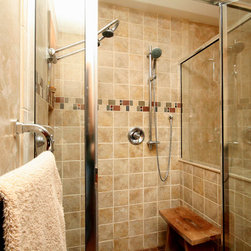
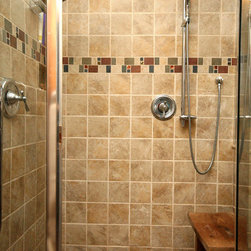
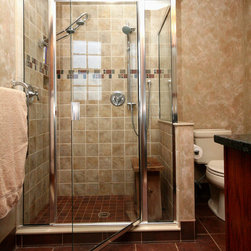
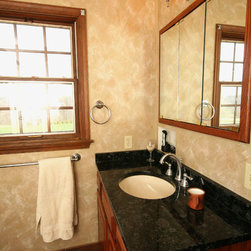
The clients wanted a larger, more convenient and open master bathroom. We relocated the wall between the bathroom and walk-in closet to enlarge the room. We custom designed the shower with a ceramic tile pan and walls and incorporated a kneewall instead of full height wall to open up the space and let in natural light. The tile floor is complemented by the tile baseboard around the room. Both the entrance and closet doors were changed to heartier, 6-panel doors stained to complement the cabinetry. A recessed medicine cabinet above the vanity offers maximum storage while eliminating the protrusion usually associated with medicine cabinets. Custom niches in the shower and at the vanity wall hold essentials without intruding on valuable space. A towel warmer beside the shower adds the finishing touch to a bathroom the homeowners now enjoy using.