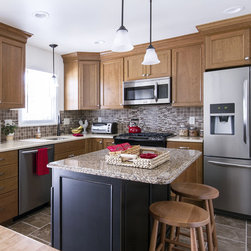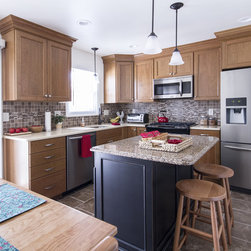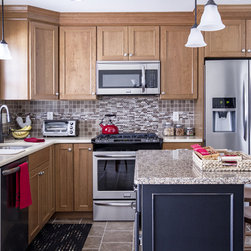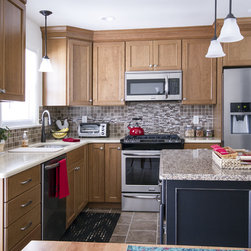

2014 East Petersburg Kitchen
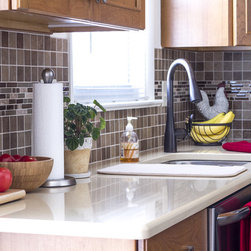
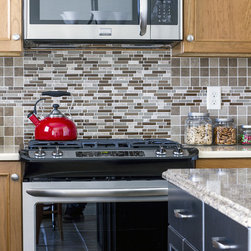
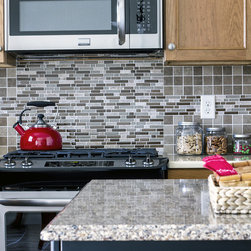
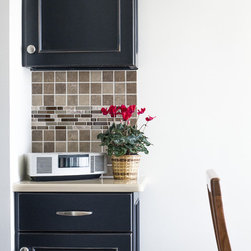
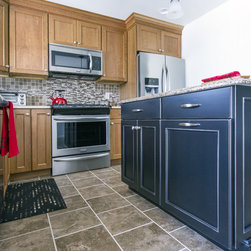
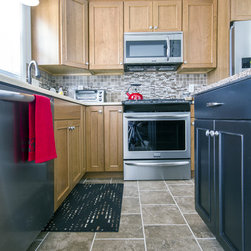
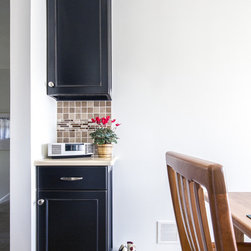
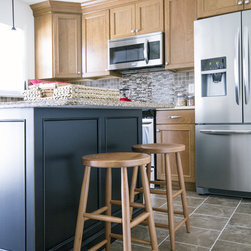
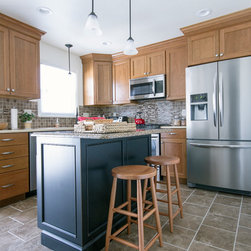
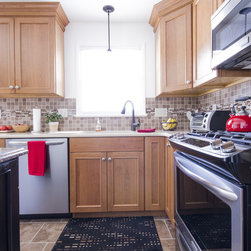
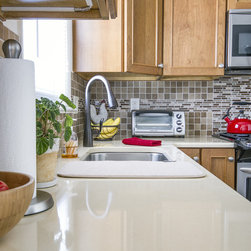
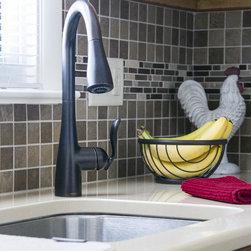
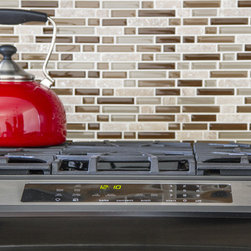
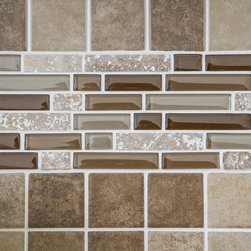
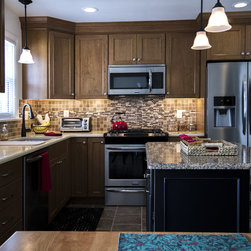
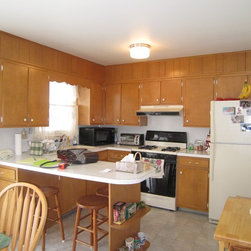
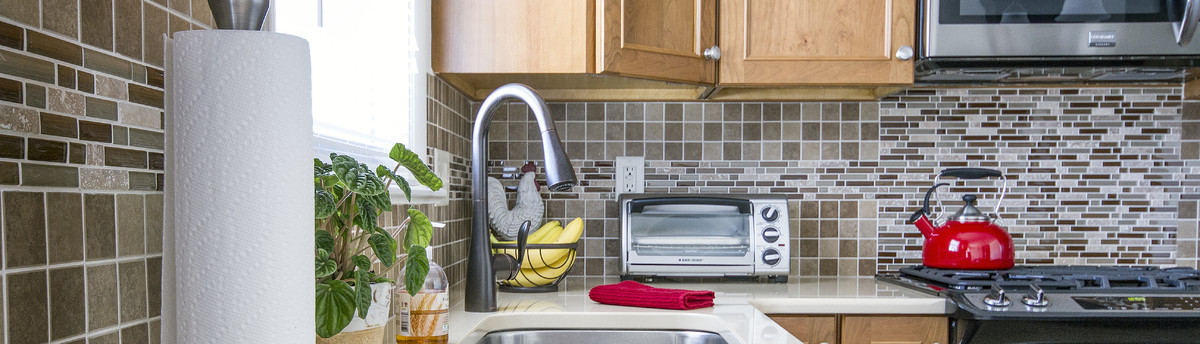
This kitchen is used a lot by the homeowners who wanted an updated look that added style to functionality. Eliminating the peninsula and adding an island was the first step in gaining better flow. Because the peninsula was open underneath, the island actually gained more storage and counter space for the clients. We widened the doorway between the kitchen and living room to provide a more open concept floor plan. By eliminating the soffit above the cabinets we were able to use taller wall cabinets, gaining even more storage space. Using black as an accent on the island and corner cabinets, which made use of a neglected space, grounded the room and created the feel of a piece of furniture rather than standard kitchen cabinetry. Differing colors of quartz on the black cabinets and cherry cabinets added yet another layer of contrast and dimension. A ceramic mosaic tile backsplash is highlighted by glass tile which continues though the backsplash and behind the range. Floor tile, coordinating with the mosaic, in a brick pattern brings durability to a high-traffic area. The homeowners complimented the neutral color scheme with bright red accents, bringing life to a formally dull, inefficient kitchen.