
2015 Lancaster Master & Hall Bathrooms
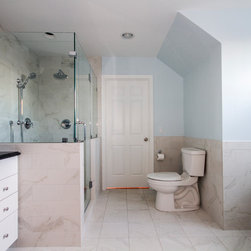
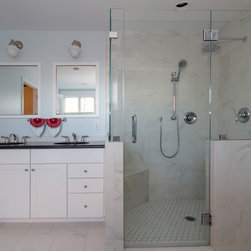
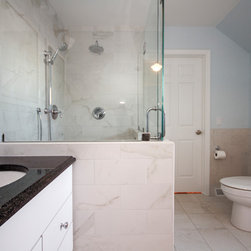
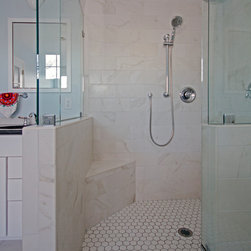
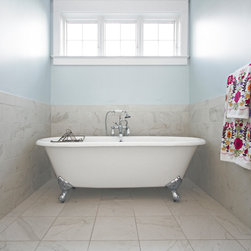
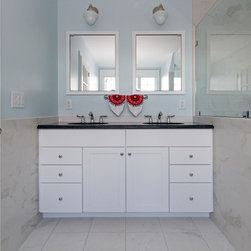
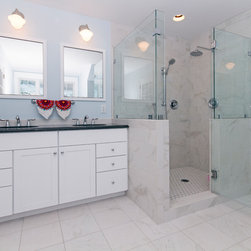
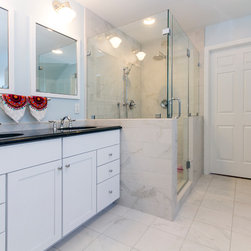
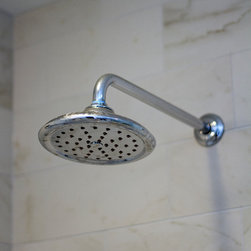
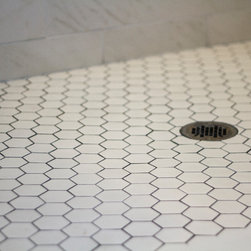
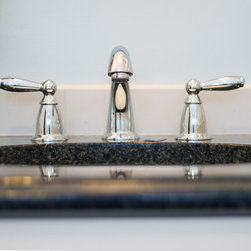
Our clients had two bathrooms that they wanted to remodel: the master bathroom and the bathroom that their twin daughters share. To keep a harmonious feeling throughout the second floor they decided to use the same tile and similar color pattern in both rooms while still customizing each bathroom to fit the needs of those using it. In the master bathroom we designed a custom, large, walk-in shower for everyday use while adding a freestanding soaking tub for times of relaxation. A double vanity gives both the husband and wife room to get ready if they are in the bathroom at the same time. Porcelain tile with a natural marble look on the walls and floor adds a softness and sophistication to the timeless gray and white color scheme. The pops of color in the towels and wall paint are easily changed for a different look.
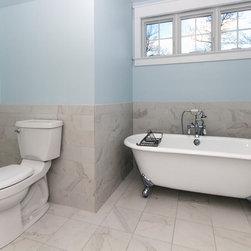
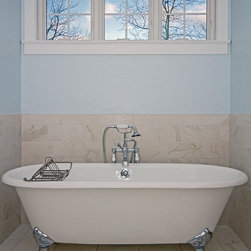
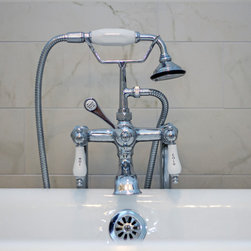
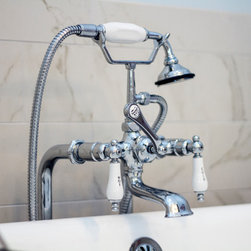
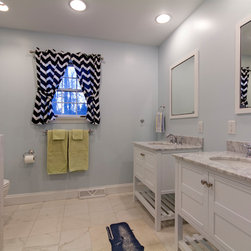
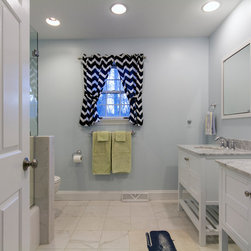
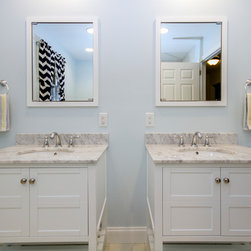
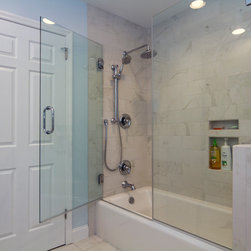
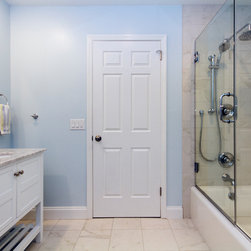
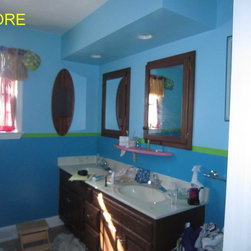
In the girls’ bathroom we installed a cast iron tub against a knee wall we built after removing a full height wall. This small change gives the room a much more open feel and allows more light to enter the tub area. A custom frameless pivot door encloses the shower without visually intruding on the space. Two freestanding vanities and recessed medicine cabinets allow each sister her own storage and individual area to prepare for the day. The same porcelain tile from the master bathroom is used in this room on the floors and tub/shower surround.
With different fixture choices and designs these two bathrooms perfectly fit the habits and needs of their users while bringing consistency and flow to the entire second floor of this home.
In the girls’ bathroom we installed a cast iron tub against a knee wall we built after removing a full height wall. This small change gives the room a much more open feel and allows more light to enter the tub area. A custom frameless pivot door encloses the shower without visually intruding on the space. Two freestanding vanities and recessed medicine cabinets allow each sister her own storage and individual area to prepare for the day. The same porcelain tile from the master bathroom is used in this room on the floors and tub/shower surround.
With different fixture choices and designs these two bathrooms perfectly fit the habits and needs of their users while bringing consistency and flow to the entire second floor of this home.