
2009 Kirkwood Kitchen
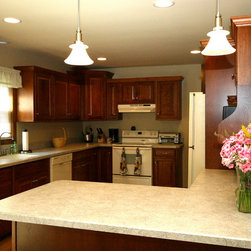
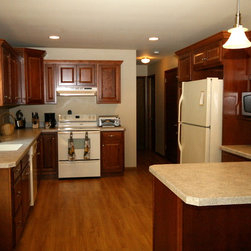
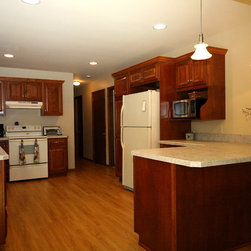
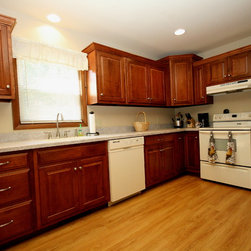
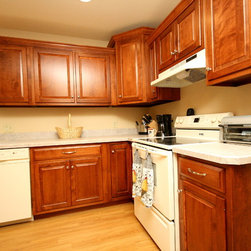
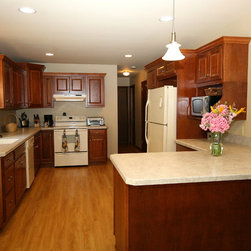
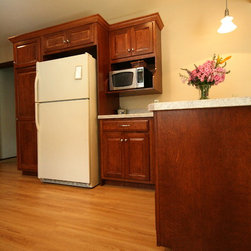
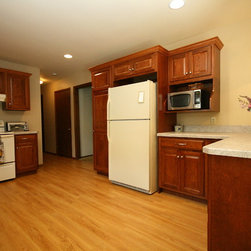
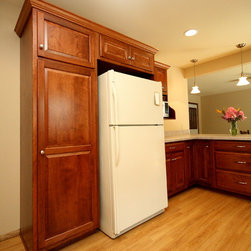
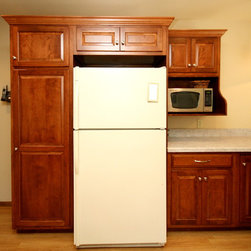
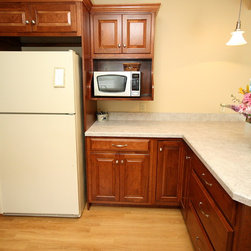
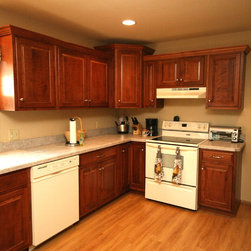
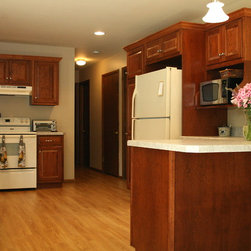
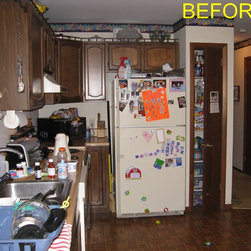
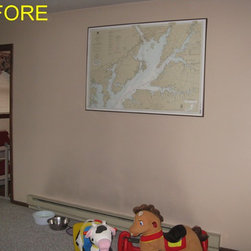
The owners of this home, busy with two small children and a dog, wanted to update their kitchen while adding counter space, taking advantage of wasted space and opening up the area to their children’s playroom. We removed a wall between the two rooms and added a peninsula, providing a large work area as well as a clear view into the playroom. We relocated the range and refrigerator for a more convenient, cook-friendly floor plan. This small change also allows for multiple work zones, providing plenty of space for several cooks in the kitchen and fills a previously wasted wall with storage and counter space. We also eliminated a built-in pantry closet and added a more convenient pantry cabinet, creating a better flow to the room.
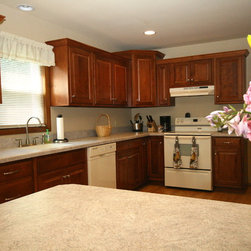
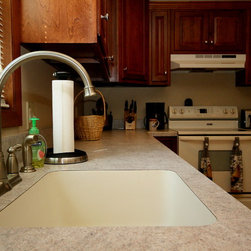
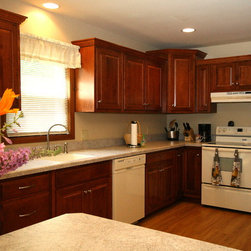
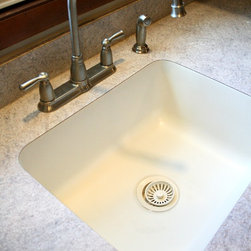
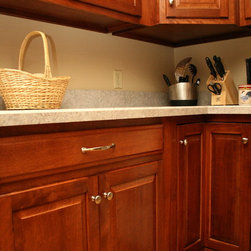
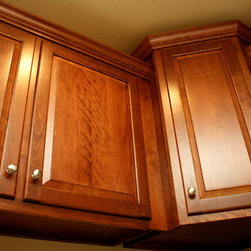
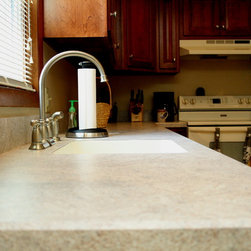
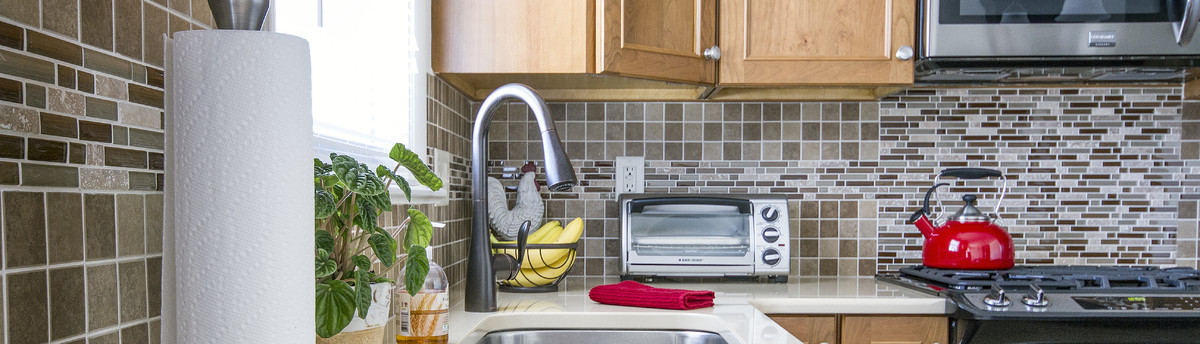
The clients selected staggered, semi-custom cabinets and laminate counters with a bevel edge. The counters feature an integrated sink, eliminating any seams where food and debris can hide.
By relocating the appliances and adding the peninsula we more than doubled the counter space and made the kitchen not only beautiful but also functional, giving the homeowners the kitchen they need to fit their busy life.
The clients selected staggered, semi-custom cabinets and laminate counters with a bevel edge. The counters feature an integrated sink, eliminating any seams where food and debris can hide.
By relocating the appliances and adding the peninsula we more than doubled the counter space and made the kitchen not only beautiful but also functional, giving the homeowners the kitchen they need to fit their busy life.