

Clinton, Gray Transitional Kitchen
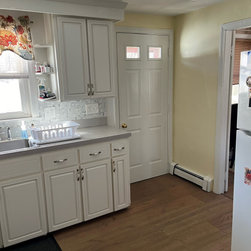
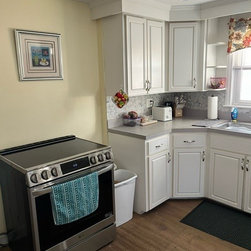
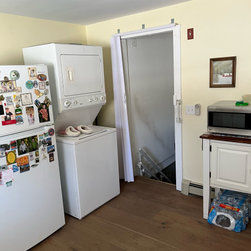
This family had been bequeathed the home by their recently deceased mother, and although it had worked well enough for her, they did not find it either functional or aesthetically pleasing. There was a stacked washer-dryer unit crammed in next to the refrigerator, an inconveniently located door to the backyard, a wall that hemmed in the kitchen and blocked the view of the dining room, and the range was stuck off in its own little no-man's-land with no ventilation or adjacent countertops for staging ingredients. The window above the sink was too small and too high, there was insufficient work space on the perimeter countertops, and there was no dishwasher.
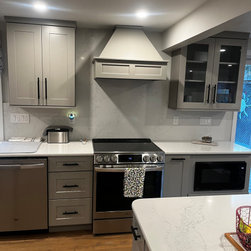
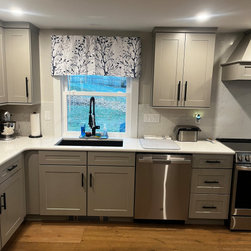
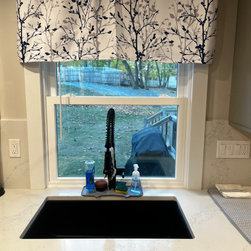
Our designer started off by removing the majority of the wall between the kitchen and dining room and relocating the exterior door several feet to the right. She used the spot where the door had been to house the range, with generous landing spaces on each side, and a lovely wood range hood with the ventilation a serious cook requires. A dishwasher took its place between the new undermount sink and range. The small window over the sink was replaced with a larger one that sits directly on the countertop, flooding the kitchen with light and providing clear views of the back yard. New Mid Continent cabinetry with "Cloud" gray paint on the Brawny FO (full overlay) door brings a modern flair to the room. It is topped with engineered quartz countertops from Vector Stone in the Venato Silver pattern, which also extends up the wall as a full height slab backsplash.
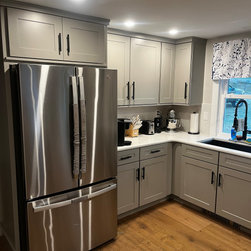
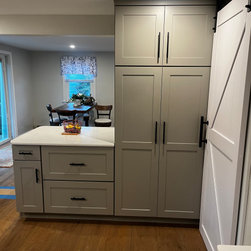
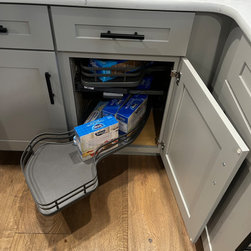
The washer-dryer was moved downstairs to the basement. Shifting the refrigerator to the opposite wall enabled a wide landing space next to it for loading and unloading groceries, and a convenient place to prep ingredients taken out of the fridge and washed in the sink. A Rev-A-Shelf "Cloud" insert made the tricky blind corner cabinet an accessible storage space. In the old refrigerator's place, our designer placed a generous pantry cabinet in the corner, and next to it, a short peninsula with deep drawers and a little seating area extending into the new larger opening into the dining room.
The homeowners have found the improvements to the functionality and appearance of their home to be a significant upgrade. Several people can work in the kitchen at once without getting underfoot, and the airy connection with the dining room is a welcome change.
Our designer started off by removing the majority of the wall between the kitchen and dining room and relocating the exterior door several feet to the right. She used the spot where the door had been to house the range, with generous landing spaces on each side, and a lovely wood range hood with the ventilation a serious cook requires. A dishwasher took its place between the new undermount sink and range. The small window over the sink was replaced with a larger one that sits directly on the countertop, flooding the kitchen with light and providing clear views of the back yard. New Mid Continent cabinetry with "Cloud" gray paint on the Brawny FO (full overlay) door brings a modern flair to the room. It is topped with engineered quartz countertops from Vector Stone in the Venato Silver pattern, which also extends up the wall as a full height slab backsplash.
The washer-dryer was moved downstairs to the basement. Shifting the refrigerator to the opposite wall enabled a wide landing space next to it for loading and unloading groceries, and a convenient place to prep ingredients taken out of the fridge and washed in the sink. A Rev-A-Shelf "Cloud" insert made the tricky blind corner cabinet an accessible storage space. In the old refrigerator's place, our designer placed a generous pantry cabinet in the corner, and next to it, a short peninsula with deep drawers and a little seating area extending into the new larger opening into the dining room.
The homeowners have found the improvements to the functionality and appearance of their home to be a significant upgrade. Several people can work in the kitchen at once without getting underfoot, and the airy connection with the dining room is a welcome change.
Project Year: 2024
Project Cost: $25,001 - $50,000
Country: United States