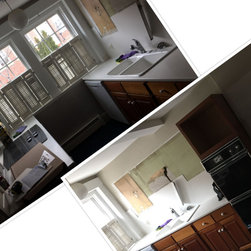


Manchester, Transitional White and Cherry Kitchen
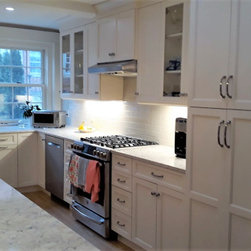
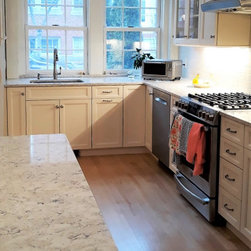
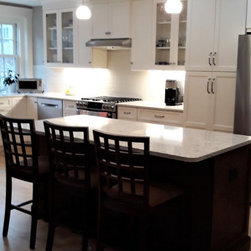
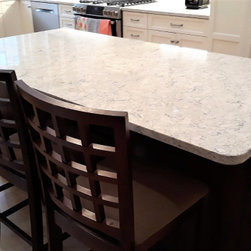
These homeowners came to us sorely dissatisfied with their cramped, dark galley kitchen that could only accommodate one cook at a time. They needed more storage, more counter space, more light, and more room for people to cook and congregate in the kitchen (as people always do). Our designer gutted the room and incorporated a former eating area into the footprint of the kitchen proper, doubling the square footage and turning the galley into an L-shaped kitchen with a generous island. Swapping the old wall ovens and cooktop for a range freed up space for a pantry cabinet with rollouts for food storage next to the refrigerator. Placing the sink under a window made washing the dishes much more pleasant, and a new properly-vented exhaust fan removes steam and cooking odors from the home. Undercabinet lighting and pale ivory backsplash tile brighten the work areas.
Project Year: 2019
Project Cost: $10,001 - $25,000
Country: United States