

Collected Elegance Kitchen
The homeowners had spent years thoughtfully collecting artwork, antiques and whimsical heirlooms that gave their home a distinctive personality. Their original kitchen, however, never felt like part of that collection. While rich in storage, the decades-old space was visually fragmented, functionally limiting and disconnected from the surrounding rooms where family and friends naturally gathered. They had postponed a remodel several times as life intervened, and by the time they were ready, they weren’t simply looking for new cabinetry — they were looking for a designer who could help them navigate hundreds of decisions while creating a kitchen that felt cohesive, timeless and unmistakably their own.
Rather than imposing a new style, the design focused on bringing clarity and architectural order to the home’s existing character. The result is a kitchen that feels calm, refined and deeply personal — one where thoughtful engineering quietly disappears behind elegant design.
Objectives:
Create a cohesive kitchen and adjoining bar that felt like one unified space.
Increase functionality and improve workflow for homeowners who love to cook and entertain.
Introduce symmetry and stronger architectural presence throughout the space.
Replace visual clutter with concealed storage and integrated organization.
Achieve the timeless beauty of natural marble while selecting a more practical surface for everyday living.
Preserve the home’s collected personality while creating a quieter architectural backdrop.
Design challenges:
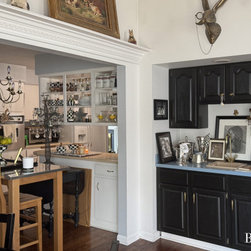
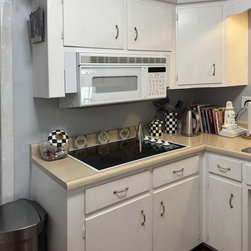
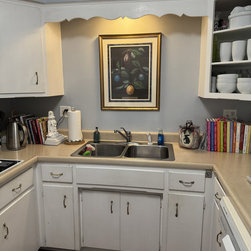
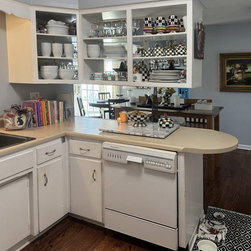
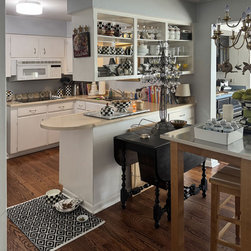
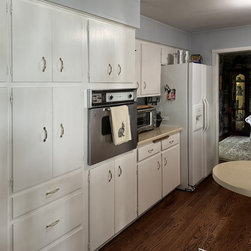
Creating Cohesion. The kitchen and adjacent bar read as separate spaces, despite serving complementary functions. (see ‘Before’ photos below)
Balancing Symmetry. The homeowners desired visual balance, but appliance locations and room proportions naturally worked against it.
Finding the Right Stone. The clients loved the look of marble but wanted a surface that better suited avid cooks and required less maintenance.
Creating an Island Experience. The room could not accommodate a traditional freestanding island without compromising circulation.
Reducing Visual Clutter. Small appliances, electronics and everyday necessities competed with the clean aesthetic the homeowners envisioned.
Preserving Personality. The homeowners’ extensive collection of artwork and whimsical décor deserved a setting that complemented rather than competed with it.
Design solutions:
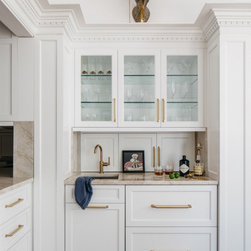
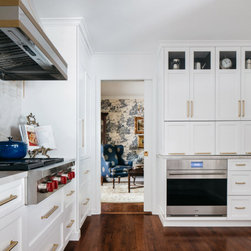
Architectural Continuity. New custom cabinetry extends beyond the kitchen into the adjoining bar, using matching proportions, detailing, moldings and materials to create a unified composition that visually connects both spaces.
Intentional Symmetry. Cabinet widths, appliance placement and storage planning were carefully orchestrated to establish balanced sightlines throughout the room. Even oversized pantry doors required specialized engineering and reinforcement to maintain clean proportions while providing generous storage.
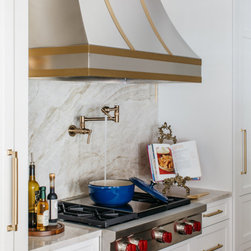
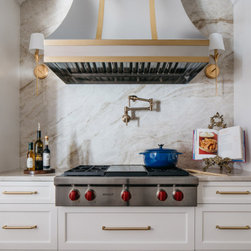
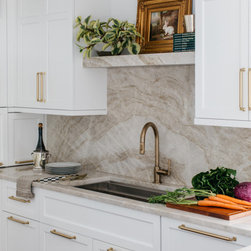
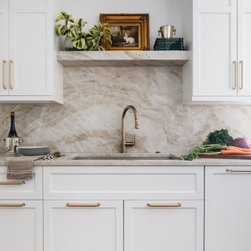
Material Discovery. After extensive exploration of natural stone options, the team selected Taj Mahal quartzite. The material delivers the warmth and movement the homeowners admired while providing greater durability for a kitchen centered around cooking. Full-height quartzite backsplashes and floating stone shelves further elevate the composition while minimizing visual interruptions.
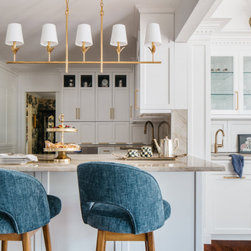
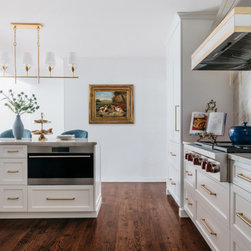
A Reimagined Peninsula. Rather than forcing an undersized island into the room, the peninsula was repositioned, expanded and refined to provide generous prep space, casual seating and improved circulation while preserving the kitchen’s efficient footprint.
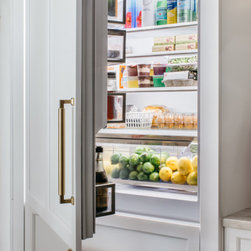
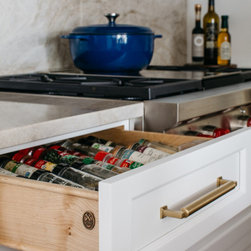
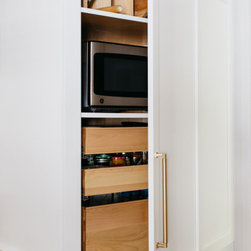
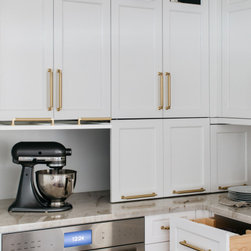
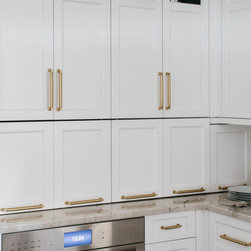
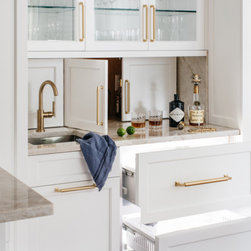
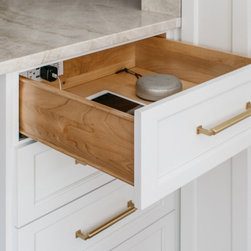
Concealed Functionality. Appliance garages, a hidden microwave, a charging drawer, integrated spice storage, concealed paper towel storage and carefully positioned outlets allow everyday necessities to remain accessible without interrupting the kitchen’s clean architectural lines. A custom beverage center extends these organizational principles into the adjoining entertaining space.
A Quiet Backdrop. Warm white Rutt cabinetry, brushed brass hardware, a custom metal hood and layered natural materials establish an elegant architectural framework that allows the homeowners’ beloved collections and artwork to remain central to the home’s personality rather than competing for attention.
The greatest luxury in this kitchen isn’t found in its premium appliances or custom cabinetry — it’s found in how effortlessly the space functions.
Behind its calm appearance are countless carefully considered decisions: concealed storage solutions, balanced proportions, integrated architectural details and materials selected through an extensive collaborative process. Together, they transform a once-fragmented kitchen into a warm, highly functional space that feels both timeless and deeply personal.
By designing around the homeowners’ way of living rather than around trends, the project achieves exactly what they had hoped for: a kitchen that finally feels like it has always belonged within the home’s collected elegance.
Rather than imposing a new style, the design focused on bringing clarity and architectural order to the home’s existing character. The result is a kitchen that feels calm, refined and deeply personal — one where thoughtful engineering quietly disappears behind elegant design.
Objectives:
Create a cohesive kitchen and adjoining bar that felt like one unified space.
Increase functionality and improve workflow for homeowners who love to cook and entertain.
Introduce symmetry and stronger architectural presence throughout the space.
Replace visual clutter with concealed storage and integrated organization.
Achieve the timeless beauty of natural marble while selecting a more practical surface for everyday living.
Preserve the home’s collected personality while creating a quieter architectural backdrop.
Design challenges:
Creating Cohesion. The kitchen and adjacent bar read as separate spaces, despite serving complementary functions. (see ‘Before’ photos below)
Balancing Symmetry. The homeowners desired visual balance, but appliance locations and room proportions naturally worked against it.
Finding the Right Stone. The clients loved the look of marble but wanted a surface that better suited avid cooks and required less maintenance.
Creating an Island Experience. The room could not accommodate a traditional freestanding island without compromising circulation.
Reducing Visual Clutter. Small appliances, electronics and everyday necessities competed with the clean aesthetic the homeowners envisioned.
Preserving Personality. The homeowners’ extensive collection of artwork and whimsical décor deserved a setting that complemented rather than competed with it.
Design solutions:
Architectural Continuity. New custom cabinetry extends beyond the kitchen into the adjoining bar, using matching proportions, detailing, moldings and materials to create a unified composition that visually connects both spaces.
Intentional Symmetry. Cabinet widths, appliance placement and storage planning were carefully orchestrated to establish balanced sightlines throughout the room. Even oversized pantry doors required specialized engineering and reinforcement to maintain clean proportions while providing generous storage.
Material Discovery. After extensive exploration of natural stone options, the team selected Taj Mahal quartzite. The material delivers the warmth and movement the homeowners admired while providing greater durability for a kitchen centered around cooking. Full-height quartzite backsplashes and floating stone shelves further elevate the composition while minimizing visual interruptions.
A Reimagined Peninsula. Rather than forcing an undersized island into the room, the peninsula was repositioned, expanded and refined to provide generous prep space, casual seating and improved circulation while preserving the kitchen’s efficient footprint.
Concealed Functionality. Appliance garages, a hidden microwave, a charging drawer, integrated spice storage, concealed paper towel storage and carefully positioned outlets allow everyday necessities to remain accessible without interrupting the kitchen’s clean architectural lines. A custom beverage center extends these organizational principles into the adjoining entertaining space.
A Quiet Backdrop. Warm white Rutt cabinetry, brushed brass hardware, a custom metal hood and layered natural materials establish an elegant architectural framework that allows the homeowners’ beloved collections and artwork to remain central to the home’s personality rather than competing for attention.
The greatest luxury in this kitchen isn’t found in its premium appliances or custom cabinetry — it’s found in how effortlessly the space functions.
Behind its calm appearance are countless carefully considered decisions: concealed storage solutions, balanced proportions, integrated architectural details and materials selected through an extensive collaborative process. Together, they transform a once-fragmented kitchen into a warm, highly functional space that feels both timeless and deeply personal.
By designing around the homeowners’ way of living rather than around trends, the project achieves exactly what they had hoped for: a kitchen that finally feels like it has always belonged within the home’s collected elegance.
Project Cost: $200,001 - $500,000