

Warm Transitional Kitchen
The Setup
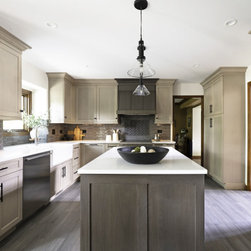
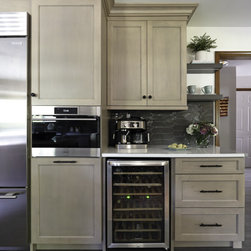
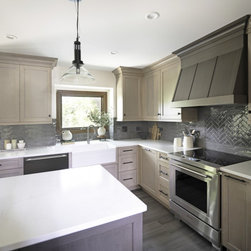
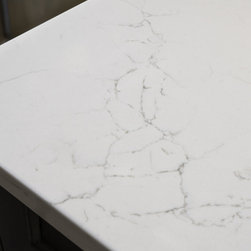
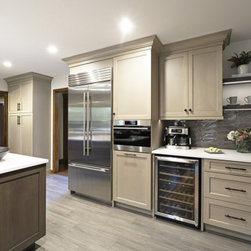
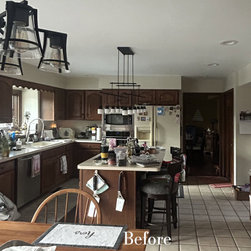
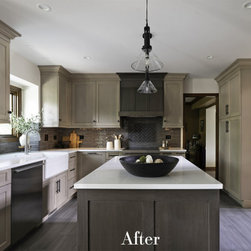
Lauren’s clients in Carol Stream asked for a kitchen that works as well as it looks – more counter space, smarter storage, and a layout that feels open and calm. The original plan squeezed major appliances into tight aisles, parked a cooktop on the island, and devoted square footage to a dated desk and a freestanding liquor cabinet. Lauren rethought the room from the studs out: moving cooking to the wall with a custom walnut hood, freeing the island as a true prep zone, building in a coffee bar, and upgrading appliances to a Sub-Zero/Wolf/Cove package. A warm-meets-modern palette ties it together – walnut on the island and hood for depth, lighter perimeter cabinetry for lift, and quartz tops for daily durability.
Design Objectives:
Open circulation and widen the foyer-to-kitchen doorway
Replace island seating with a dedicated prep island and more usable counter space
Add an integrated coffee bar with a small display moment
Upgrade to top-tier appliances for everyday performance
Replace dated, cracking tile flooring with a clean, modern surface
Boost organized storage with purposeful cabinet accessories
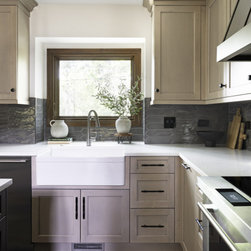
Lower the kitchen window sill to align with the countertop for a clean, usable backsplash run
Remove soffits and take cabinetry to the ceiling for more storage and a finished look
Design Challenges
Tight walkways created by the original fridge/ovens location and an island cooktop
A bulky corner pantry and narrow foyer opening bottlenecked movement and sightlines
General storage was plentiful but chaotic – spices, trays, and small appliances had no “home”
The window sill sat above counter height, wasting the space behind the sink
Low soffits dated the room and capped usable cabinet volume
Floor tiles were cracking due to a structural beam issue below
The clients preferred different backsplash patterns
An oversized chandelier over-scaled the island and made the room feel busy
Design Solutions
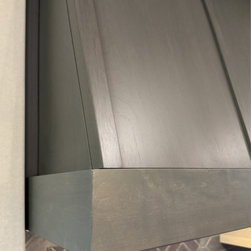
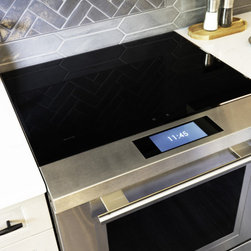
Relocated cooking to a dedicated with a 30″ Wolf induction range and proper ventilation under a custom walnut hood – clearing the island for uninterrupted prep and widening aisles
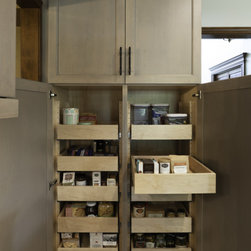
Removed the corner pantry and widened the foyer opening; replaced with built-in pantry cabinets featuring full-extension rollouts for a cohesive, streamlined wall
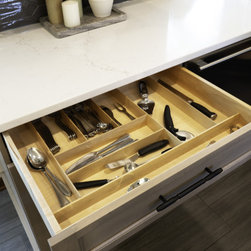
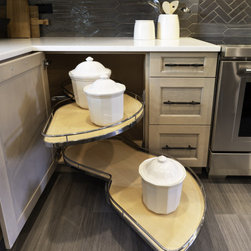
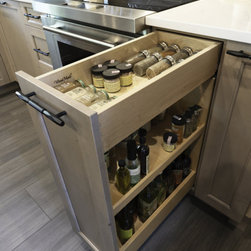
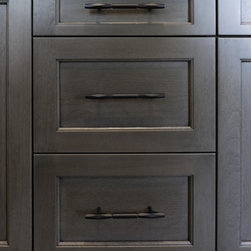
Added the right organizers in the right places – twin spice pullouts at the range, tray dividers, a LeMans corner cabinet system, and a built-in waste pull-out – so everything has a logical spot
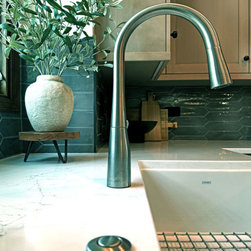
Lowered the sill so the quartz counter runs clean to the window; paired a Franke porcelain farmhouse sink with a brushed stainless Kohler faucet for everyday function
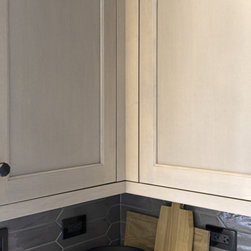
Eliminated soffits and took cabinetry to the ceiling with a continuous crown that ties into the walnut center massing – a crisp line against the lighter perimeter
Corrected structure by jacking and reinforcing the floor beam with custom steel brackets before installing new flooring – ensuring a level, long-lasting surface
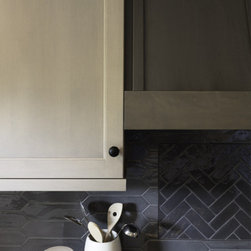
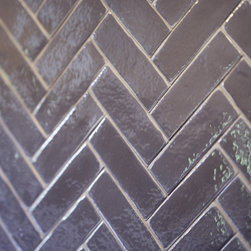
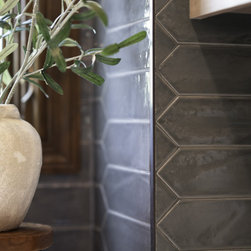
Harmonized tastes with a herringbone inlay under the hood featuring one pattern, while keeping the surrounding field tile in the other – a thoughtful nod that is quite intentional
Swapped the single chandelier for two glass pendants proportioned to the island – better scale, airier sightlines, and balanced light
Final Thoughts
The reimagined plan feels calm, capable, and made-to-live-in. Lauren’s clients love the extra foot of ceiling-height storage, the clean counter run at the window, and how the island now works as their true prep hub. The coffee bar is now an everyday ritual with a small display zone that flexes for seasonal pieces. The widened doorway makes the whole first floor feel connected. Warm walnut accents anchor the room while organized storage keeps it tidy. Most important – the kitchen finally fits how this household cooks, moves, and gathers!
Lauren’s clients in Carol Stream asked for a kitchen that works as well as it looks – more counter space, smarter storage, and a layout that feels open and calm. The original plan squeezed major appliances into tight aisles, parked a cooktop on the island, and devoted square footage to a dated desk and a freestanding liquor cabinet. Lauren rethought the room from the studs out: moving cooking to the wall with a custom walnut hood, freeing the island as a true prep zone, building in a coffee bar, and upgrading appliances to a Sub-Zero/Wolf/Cove package. A warm-meets-modern palette ties it together – walnut on the island and hood for depth, lighter perimeter cabinetry for lift, and quartz tops for daily durability.
Design Objectives:
Open circulation and widen the foyer-to-kitchen doorway
Replace island seating with a dedicated prep island and more usable counter space
Add an integrated coffee bar with a small display moment
Upgrade to top-tier appliances for everyday performance
Replace dated, cracking tile flooring with a clean, modern surface
Boost organized storage with purposeful cabinet accessories
Lower the kitchen window sill to align with the countertop for a clean, usable backsplash run
Remove soffits and take cabinetry to the ceiling for more storage and a finished look
Design Challenges
Tight walkways created by the original fridge/ovens location and an island cooktop
A bulky corner pantry and narrow foyer opening bottlenecked movement and sightlines
General storage was plentiful but chaotic – spices, trays, and small appliances had no “home”
The window sill sat above counter height, wasting the space behind the sink
Low soffits dated the room and capped usable cabinet volume
Floor tiles were cracking due to a structural beam issue below
The clients preferred different backsplash patterns
An oversized chandelier over-scaled the island and made the room feel busy
Design Solutions
Relocated cooking to a dedicated with a 30″ Wolf induction range and proper ventilation under a custom walnut hood – clearing the island for uninterrupted prep and widening aisles
Removed the corner pantry and widened the foyer opening; replaced with built-in pantry cabinets featuring full-extension rollouts for a cohesive, streamlined wall
Added the right organizers in the right places – twin spice pullouts at the range, tray dividers, a LeMans corner cabinet system, and a built-in waste pull-out – so everything has a logical spot
Lowered the sill so the quartz counter runs clean to the window; paired a Franke porcelain farmhouse sink with a brushed stainless Kohler faucet for everyday function
Eliminated soffits and took cabinetry to the ceiling with a continuous crown that ties into the walnut center massing – a crisp line against the lighter perimeter
Corrected structure by jacking and reinforcing the floor beam with custom steel brackets before installing new flooring – ensuring a level, long-lasting surface
Harmonized tastes with a herringbone inlay under the hood featuring one pattern, while keeping the surrounding field tile in the other – a thoughtful nod that is quite intentional
Swapped the single chandelier for two glass pendants proportioned to the island – better scale, airier sightlines, and balanced light
Final Thoughts
The reimagined plan feels calm, capable, and made-to-live-in. Lauren’s clients love the extra foot of ceiling-height storage, the clean counter run at the window, and how the island now works as their true prep hub. The coffee bar is now an everyday ritual with a small display zone that flexes for seasonal pieces. The widened doorway makes the whole first floor feel connected. Warm walnut accents anchor the room while organized storage keeps it tidy. Most important – the kitchen finally fits how this household cooks, moves, and gathers!
Project Year: 2025
Project Cost: $100,001 - $150,000
Country: United States