

Rec Room Re-Imagined
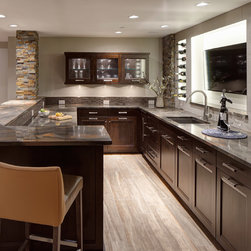
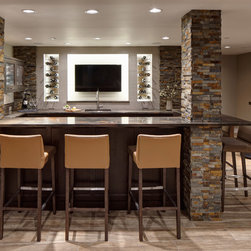
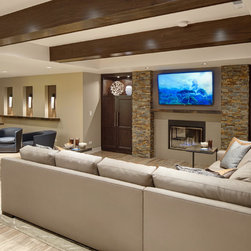
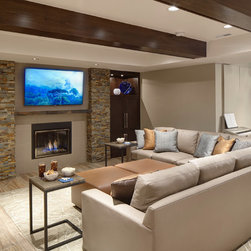
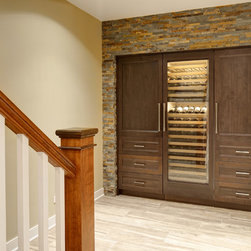
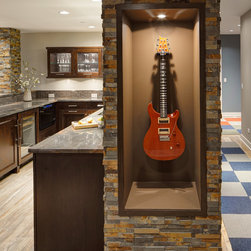
With a 2,000 square foot blank canvas to work with, the possibilities of what this unfinished Glen Ellyn basement could become were endless. The client’s wish list included an entertainment space, a game area, a bar with visually appealing wine storage, a music room, an AV room, and of course what every basement needs – storage space.
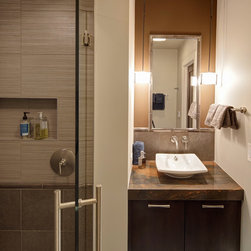
The goal was to create a contemporary “lodge” feel through the use of minimalistic design and warm and natural materials. Structural components divided each area into its designated zone per the client’s wish list while the overall monochromatic tones of the finishes and furniture created one cohesive and relaxing space.
Designed by Gail Drury, CMKBD & Jason Wickline of Drury Design. For more kitchen and bath design ideas go to www.drurydesigns.com/portfolio
The goal was to create a contemporary “lodge” feel through the use of minimalistic design and warm and natural materials. Structural components divided each area into its designated zone per the client’s wish list while the overall monochromatic tones of the finishes and furniture created one cohesive and relaxing space.
Designed by Gail Drury, CMKBD & Jason Wickline of Drury Design. For more kitchen and bath design ideas go to www.drurydesigns.com/portfolio
Country: United States