

Cozy Conversational Kitchen Remodel - St. Charles, IL
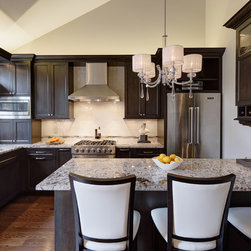
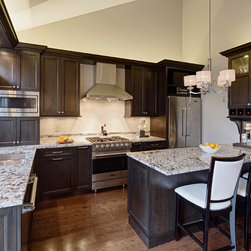
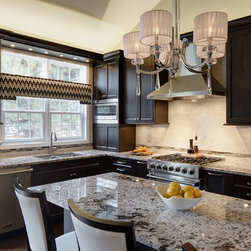
Sleek & simple in details, but warm and inviting in color, this transitional kitchen remodel is perfect for the everyday use for a family of three.
The expansive 8’x3’ peninsula provides informal seating for the family to gather, as well as a substantial amount of countertop space for food preparation and cooking.
Top-of-the-line appliances complete this cozy, yet sophisticated transitional design making it a dream kitchen for any experienced chef.
Designed by Jason Wickline of Drury Design. For more kitchen and bath design ideas go to www.drurydesigns.com/portfolio
The expansive 8’x3’ peninsula provides informal seating for the family to gather, as well as a substantial amount of countertop space for food preparation and cooking.
Top-of-the-line appliances complete this cozy, yet sophisticated transitional design making it a dream kitchen for any experienced chef.
Designed by Jason Wickline of Drury Design. For more kitchen and bath design ideas go to www.drurydesigns.com/portfolio
Country: United States