

Modern Warm Kitchen Transformation
The Setup
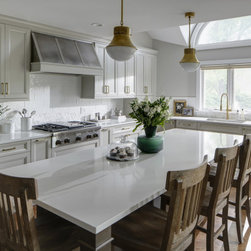
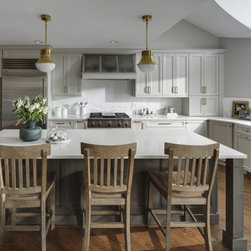
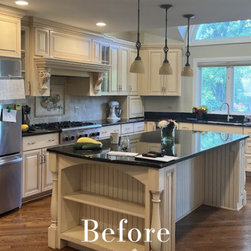
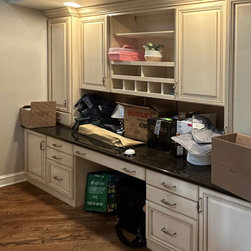
These clients contacted Drury Design right as they were closing on their new home in Glen Ellyn – they hadn’t even moved in yet. The young family was transitioning from city living to the suburbs to accommodate their growing family, including a young daughter and plans for expansion. They fell in love with this beautiful home but wanted to make the kitchen truly their own before settling in. Rather than a complete transformation, they were looking for a thoughtful update that would brighten the space and align it with their lifestyle and aesthetic preferences, moving away from the existing ultra-traditional style featuring bead board, terrazzo backsplash, and black countertops.
Design Objectives:
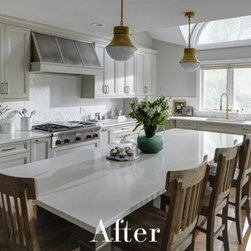
Brighten and modernize the space by moving away from the ultra-traditional aesthetic to better reflect the clients’ personal style and incorporate warmer, more contemporary tones
Upgrade to new appliances to support the clients’ love of cooking and enhance functionality in their new home
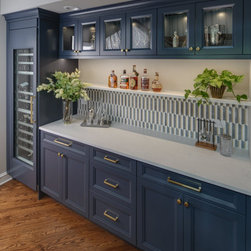
Create a dedicated bar area for entertaining, since the clients enjoy hosting guests and needed a specific space for this purpose
Maintain ample seating at the island for children and family gatherings while preserving the spacious feel of the kitchen
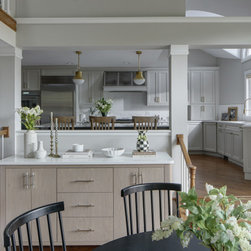
Improve flow and create visual cohesion between the choppy, segmented spaces of the home, making the kitchen feel larger and more connected to adjacent dining and living areas without structural changes
Design Challenges
The kitchen featured varying ceiling heights and complex angles, with standard height ceilings in one area and vaulted space near the sink, creating complications for cabinet placement, hood location, and maintaining visual continuity throughout the space
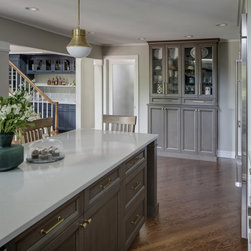
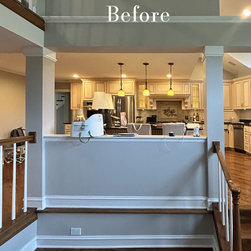
An awkward empty wall along one side of the kitchen where multiple walkways converged from the garage, dining room, and stairs created a purposeless space that interrupted the kitchen’s flow and needed to serve a function without impeding traffic
Finish selection was complicated by the need to coordinate multiple visible spaces, requiring each area to have its own distinct identity while maintaining overall cohesion with existing elements like white built-ins in adjacent rooms
Since the clients had never lived in the home, there was no functional data about their daily routines, storage preferences, or usage patterns, making it challenging to optimize the layout for their actual lifestyle needs
Design Solutions
Addressed the varying ceiling heights by maintaining consistent upper cabinet heights throughout the space, strategically placing the range hood and refrigerator in the lower ceiling area, and positioning the sink under the window in the vaulted space to maximize natural light while avoiding heavy upper cabinetry
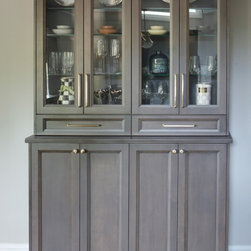
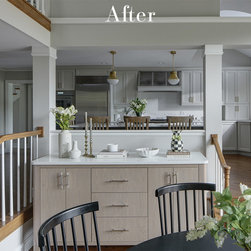
Solved the empty wall problem by designing a shallow hutch that matched the island color, extending the kitchen’s presence into the transitional space while providing storage and visual purpose without obstructing the multiple walkways
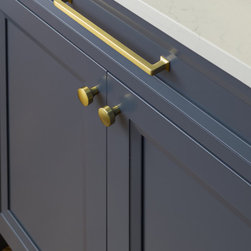
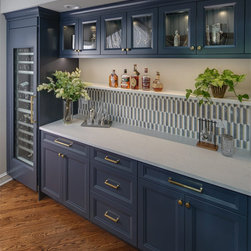
Resolved finish coordination by using the bar area as the focal point for bold color with a rich blue, while keeping the main kitchen and dining areas in warmer, neutral tones that complemented the white built-ins visible throughout the home
Compensated for the lack of lived-in experience through extensive consultation sessions to understand the family’s lifestyle patterns from their previous home, allowing for strategic placement of storage, appliances, and work zones based on anticipated daily usage
Final Thoughts
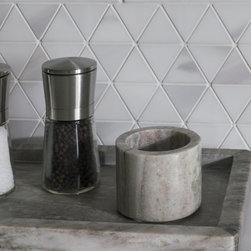
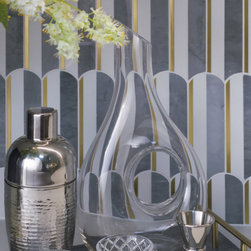
The completed kitchen has proven its success through real-world use. The family has since expanded as planned, and the space has functioned beautifully for both their toddler and newborn. While the design approach focused more on updating than transforming, the carefully considered details – particularly the tile work and thoughtful finish selections – gave the space the distinctive flair the clients were seeking. The kitchen now serves as the warm, functional heart of their new home, successfully bridging their transition from city to suburban family life.
These clients contacted Drury Design right as they were closing on their new home in Glen Ellyn – they hadn’t even moved in yet. The young family was transitioning from city living to the suburbs to accommodate their growing family, including a young daughter and plans for expansion. They fell in love with this beautiful home but wanted to make the kitchen truly their own before settling in. Rather than a complete transformation, they were looking for a thoughtful update that would brighten the space and align it with their lifestyle and aesthetic preferences, moving away from the existing ultra-traditional style featuring bead board, terrazzo backsplash, and black countertops.
Design Objectives:
Brighten and modernize the space by moving away from the ultra-traditional aesthetic to better reflect the clients’ personal style and incorporate warmer, more contemporary tones
Upgrade to new appliances to support the clients’ love of cooking and enhance functionality in their new home
Create a dedicated bar area for entertaining, since the clients enjoy hosting guests and needed a specific space for this purpose
Maintain ample seating at the island for children and family gatherings while preserving the spacious feel of the kitchen
Improve flow and create visual cohesion between the choppy, segmented spaces of the home, making the kitchen feel larger and more connected to adjacent dining and living areas without structural changes
Design Challenges
The kitchen featured varying ceiling heights and complex angles, with standard height ceilings in one area and vaulted space near the sink, creating complications for cabinet placement, hood location, and maintaining visual continuity throughout the space
An awkward empty wall along one side of the kitchen where multiple walkways converged from the garage, dining room, and stairs created a purposeless space that interrupted the kitchen’s flow and needed to serve a function without impeding traffic
Finish selection was complicated by the need to coordinate multiple visible spaces, requiring each area to have its own distinct identity while maintaining overall cohesion with existing elements like white built-ins in adjacent rooms
Since the clients had never lived in the home, there was no functional data about their daily routines, storage preferences, or usage patterns, making it challenging to optimize the layout for their actual lifestyle needs
Design Solutions
Addressed the varying ceiling heights by maintaining consistent upper cabinet heights throughout the space, strategically placing the range hood and refrigerator in the lower ceiling area, and positioning the sink under the window in the vaulted space to maximize natural light while avoiding heavy upper cabinetry
Solved the empty wall problem by designing a shallow hutch that matched the island color, extending the kitchen’s presence into the transitional space while providing storage and visual purpose without obstructing the multiple walkways
Resolved finish coordination by using the bar area as the focal point for bold color with a rich blue, while keeping the main kitchen and dining areas in warmer, neutral tones that complemented the white built-ins visible throughout the home
Compensated for the lack of lived-in experience through extensive consultation sessions to understand the family’s lifestyle patterns from their previous home, allowing for strategic placement of storage, appliances, and work zones based on anticipated daily usage
Final Thoughts
The completed kitchen has proven its success through real-world use. The family has since expanded as planned, and the space has functioned beautifully for both their toddler and newborn. While the design approach focused more on updating than transforming, the carefully considered details – particularly the tile work and thoughtful finish selections – gave the space the distinctive flair the clients were seeking. The kitchen now serves as the warm, functional heart of their new home, successfully bridging their transition from city to suburban family life.
Project Year: 2024
Project Cost: $200,001 - $500,000
Country: United States