

Storybook Kitchen Revival
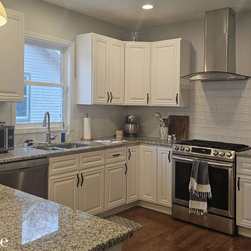
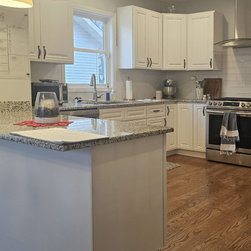
When this family moved into their nearly 100-year-old Lombard home, they loved its charm but quickly realized the kitchen no longer reflected the character of the house around it. A previous builder-grade renovation had left the space feeling generic and disconnected from the home’s vintage personality.
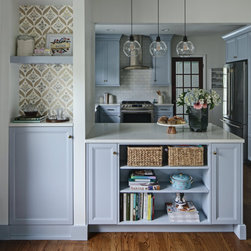
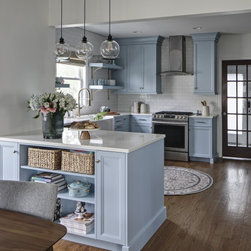
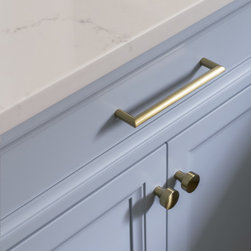
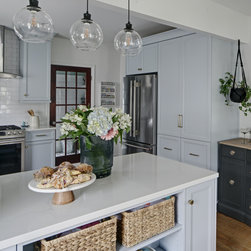
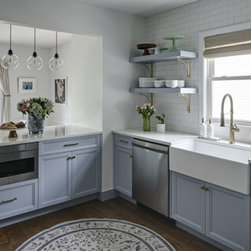
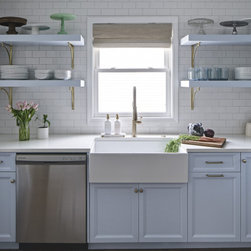
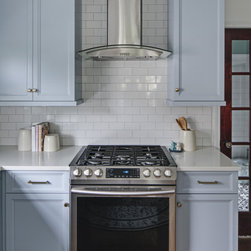
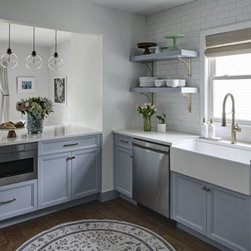
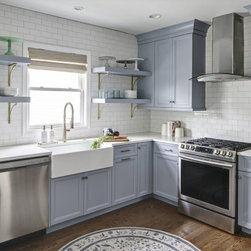
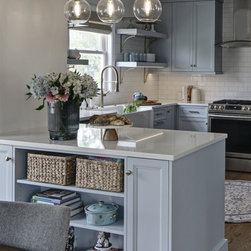
Having previously worked with Drury Design and Senior Designer Alicia Saso on multiple remodeling projects in a previous home, the homeowners returned looking for help with a new kitchen they wanted to feel warmer, more functional, and more authentic to the home itself. The end result pairs soft blue cabinetry (inspired by a beloved fairytale heroine’s iconic gown) with brass accents, open shelving, and thoughtful storage solutions that support modern family life while honoring the spirit of the old home.
Design Objectives:
Restore Character – Reintroduce warmth and personality appropriate for a nearly century-old home
Brighten the Space – Create a lighter, more welcoming kitchen without dramatically altering the footprint
Add Pantry Storage – Incorporate dedicated food and household storage missing from the original layout
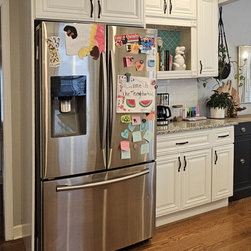
Support Family Life – Create organization areas for calendars, school papers, and daily routines
Improve Functionality – Better accommodate baking, cooking, and multiple prep zones
Introduce Color Thoughtfully – Use painted cabinetry to add personality while maintaining a timeless feel
Maximize Storage – Make full use of a relatively compact kitchen footprint
Preserve Original Elements – Protect and maintain the home’s existing hardwood flooring
Design Challenges:
Limited Footprint – The kitchen layout was constrained by surrounding walls and existing room divisions
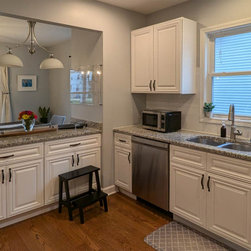
Existing Hardwood Floors – Original flooring needed to remain intact without requiring refinishing
Uneven Surfaces – The home’s age created out-of-square conditions and uneven flooring
Lack of Pantry Space – The original kitchen offered very little dedicated storage for dry goods and overflow items
Open Shelving Tradeoff – Decorative shelving reduced opportunities for traditional upper cabinetry storage
HVAC Bump-Out – A large mechanical bump-out interrupted the room visually and functionally
Existing Appliances – Several appliances needed to remain integrated into the updated kitchen design
Old-Home Balance – The kitchen needed to feel updated without losing the character of the historic home
Design Solutions:
Strategic Space Planning – The kitchen was redesigned within the existing footprint to improve usability without major structural changes
Careful Cabinet Engineering – Cabinet sizing and placement were planned specifically to cover flooring exposed by the previous layout
Custom Installation Adjustments – Modified toe-kick details and installation techniques accommodated uneven floors and walls
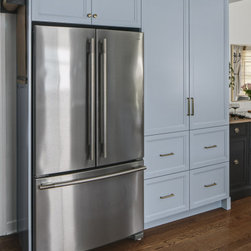
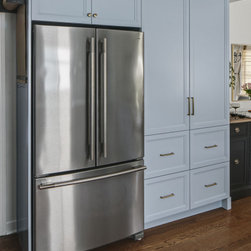
Full-Height Pantry Cabinetry – A tall pantry beside the refrigerator introduced substantial storage for food, baking supplies, and household overflow
Layered Storage Approach – Ceiling-height cabinetry helped compensate for storage lost to open shelving while visually drawing the eye upward
Built-In Functionality – The HVAC bump-out was transformed into a functional built-in feature with decorative and practical storage
Balanced Material Palette – Existing stainless appliances were paired with warm brass hardware, painted cabinetry, and soft textures to create a more collected aesthetic
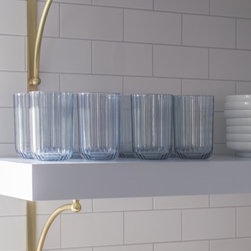
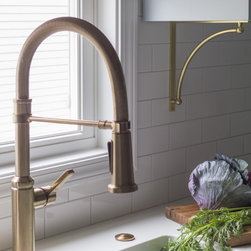
Vintage-Inspired Details – Decorative brass shelf brackets, classic subway tile, and traditional elements helped restore character appropriate for the age of the home
The finished kitchen succeeds because it feels personal rather than performative. Every detail — from the vintage-inspired materials to the family-focused organization features — was designed to make the space feel naturally connected to both the home and the people living in it.
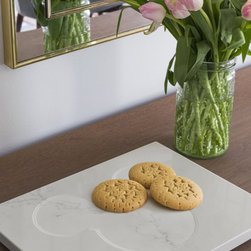
That sense of personality extends to the smallest touches. At the project’s conclusion, the homeowners received a surprise gift crafted from the same quartz material used throughout the kitchen: a custom serving board featuring a subtle hidden silhouette etched into the surface — a quiet nod to the family’s love of whimsical storytelling traditions.
More than anything, the project reflects what thoughtful remodeling can accomplish in an older home: preserving character while creating a space that functions beautifully for everyday life.
Having previously worked with Drury Design and Senior Designer Alicia Saso on multiple remodeling projects in a previous home, the homeowners returned looking for help with a new kitchen they wanted to feel warmer, more functional, and more authentic to the home itself. The end result pairs soft blue cabinetry (inspired by a beloved fairytale heroine’s iconic gown) with brass accents, open shelving, and thoughtful storage solutions that support modern family life while honoring the spirit of the old home.
Design Objectives:
Restore Character – Reintroduce warmth and personality appropriate for a nearly century-old home
Brighten the Space – Create a lighter, more welcoming kitchen without dramatically altering the footprint
Add Pantry Storage – Incorporate dedicated food and household storage missing from the original layout
Support Family Life – Create organization areas for calendars, school papers, and daily routines
Improve Functionality – Better accommodate baking, cooking, and multiple prep zones
Introduce Color Thoughtfully – Use painted cabinetry to add personality while maintaining a timeless feel
Maximize Storage – Make full use of a relatively compact kitchen footprint
Preserve Original Elements – Protect and maintain the home’s existing hardwood flooring
Design Challenges:
Limited Footprint – The kitchen layout was constrained by surrounding walls and existing room divisions
Existing Hardwood Floors – Original flooring needed to remain intact without requiring refinishing
Uneven Surfaces – The home’s age created out-of-square conditions and uneven flooring
Lack of Pantry Space – The original kitchen offered very little dedicated storage for dry goods and overflow items
Open Shelving Tradeoff – Decorative shelving reduced opportunities for traditional upper cabinetry storage
HVAC Bump-Out – A large mechanical bump-out interrupted the room visually and functionally
Existing Appliances – Several appliances needed to remain integrated into the updated kitchen design
Old-Home Balance – The kitchen needed to feel updated without losing the character of the historic home
Design Solutions:
Strategic Space Planning – The kitchen was redesigned within the existing footprint to improve usability without major structural changes
Careful Cabinet Engineering – Cabinet sizing and placement were planned specifically to cover flooring exposed by the previous layout
Custom Installation Adjustments – Modified toe-kick details and installation techniques accommodated uneven floors and walls
Full-Height Pantry Cabinetry – A tall pantry beside the refrigerator introduced substantial storage for food, baking supplies, and household overflow
Layered Storage Approach – Ceiling-height cabinetry helped compensate for storage lost to open shelving while visually drawing the eye upward
Built-In Functionality – The HVAC bump-out was transformed into a functional built-in feature with decorative and practical storage
Balanced Material Palette – Existing stainless appliances were paired with warm brass hardware, painted cabinetry, and soft textures to create a more collected aesthetic
Vintage-Inspired Details – Decorative brass shelf brackets, classic subway tile, and traditional elements helped restore character appropriate for the age of the home
The finished kitchen succeeds because it feels personal rather than performative. Every detail — from the vintage-inspired materials to the family-focused organization features — was designed to make the space feel naturally connected to both the home and the people living in it.
That sense of personality extends to the smallest touches. At the project’s conclusion, the homeowners received a surprise gift crafted from the same quartz material used throughout the kitchen: a custom serving board featuring a subtle hidden silhouette etched into the surface — a quiet nod to the family’s love of whimsical storytelling traditions.
More than anything, the project reflects what thoughtful remodeling can accomplish in an older home: preserving character while creating a space that functions beautifully for everyday life.
Project Year: 2025
Project Cost: $50,001 - $75,000
Country: United States