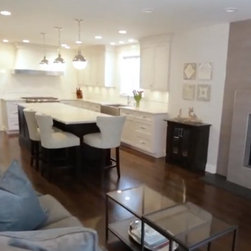


VIDEO- Open Concept L-Shape Kitchen Design: Before and After
Drury Design designer Janice Teague CKD / CBD describes a recent Hinsdale, IL kitchen remodel. The homeowners requested an open concept kitchen and family room suitable for seamless entertainment. The original U-shaped plan was replaced with L-shaped perimeter cabinets and an island with double-sided storage was added. The island seating was designated to allow the cook to interact with guests while keeping a defined workspace.
Country: United States