

Two Kitchens, One Home
The Setup
From the very beginning, this new-construction project was conceived not as a kitchen with a supporting space, but as two fully realized kitchens working in tandem. The homeowners envisioned a home where entertaining, everyday family life, and serious cooking could all happen without compromise. For this family – and especially for a homeowner deeply rooted in Indian culinary traditions – the answer was a dual-kitchen approach: a welcoming front kitchen designed for gathering and hosting, and a highly functional back spice kitchen built to handle the intensity, aromas, and efficiency of daily cooking and occasional next-level entertaining. Also known as a scullery, dirty kitchen, or double-kitchen, this kind of dual kitchen setup is a growing trend among clients who value both high-function cooking spaces and relaxed, guest-friendly kitchens.
Rather than treating the secondary kitchen as hidden or purely utilitarian, both spaces were designed with intention, warmth, and identity – connected by thoughtful circulation, visual balance, and a shared respect for how the family truly lives.
Front Kitchen
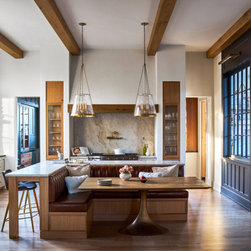
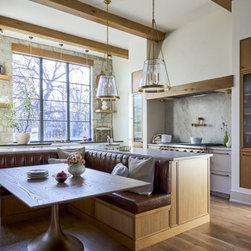
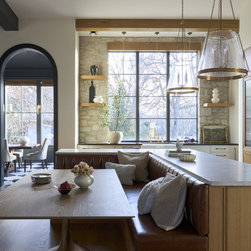
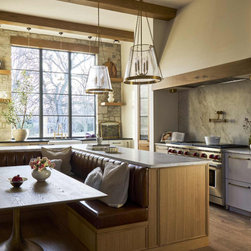
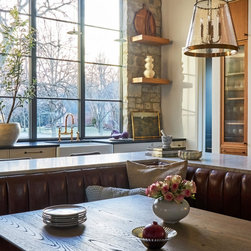
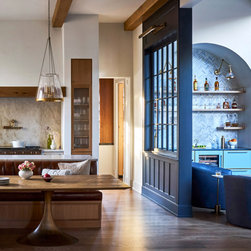
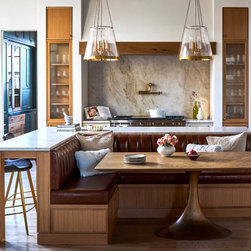
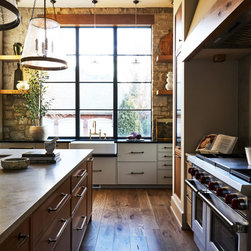
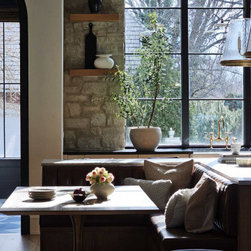
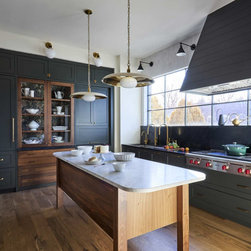
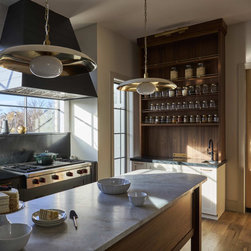
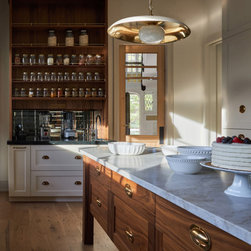
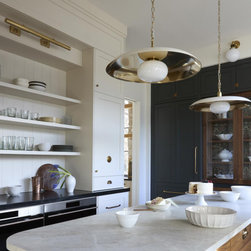
The main kitchen sits at the heart of an open floor plan, visually connected to the family room, bar, and dining room beyond. This is the space guests see, gather in, and linger around – a kitchen meant to feel relaxed and inviting rather than overtly “worked.” Natural light, layered materials, and an unfussy sense of comfort guide the experience, while subtle architectural decisions ensure the space functions effortlessly for daily life as well as larger gatherings.
Design objectives:
Create a welcoming kitchen that supports everyday family use while also functioning as the home’s primary entertaining space
Maintain visual openness and connection to adjacent living areas without sacrificing definition or intimacy
Avoid traditional upper cabinetry to keep the kitchen feeling architectural and integrated with the rest of the home
Balance classical inspiration with the realities of a new-construction footprint and modern living
Provide sufficient storage and refrigeration without visually dominating the space
Design challenges to be solved:
Accommodating both a generously sized island and a dining component without blocking circulation to the adjacent dining room
Delivering ample storage and functionality without traditional upper cabinets
Reconciling architectural elements – beams, hood placement, lighting, and ceiling geometry – that could not all align perfectly
Layering functional lighting throughout the space without relying on recessed can lighting
Creating pantry and utility storage within a kitchen that was never intended to be the primary cooking workhorse
Design solutions:
Replacing a standalone breakfast table design with a custom banquette integrated into the island layout, preserving circulation while offering multiple seating options
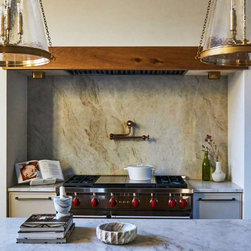
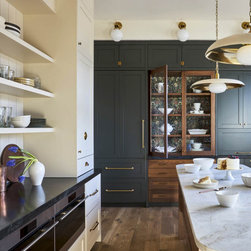
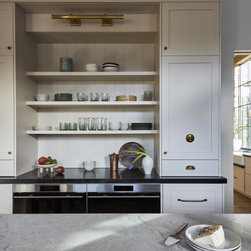
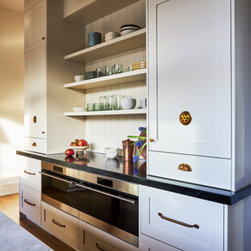
Incorporating tall, shallow display cabinets with reeded glass to visually anchor the range wall, while concealing deeper utility storage within adjacent side-access cabinets
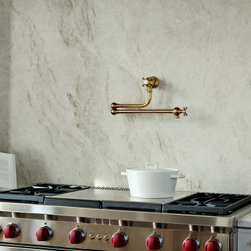
Prioritizing visual hierarchy by centering the hood as the primary focal point, then adjusting beam spacing and ceiling elements to “focus the eye” into a cohesive whole
Designing a layered lighting plan that relies on decorative fixtures, task pendants, integrated shelf lighting, and wall washing rather than recessed cans
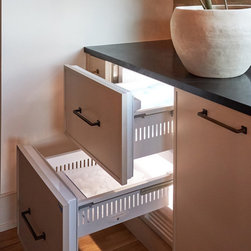
Distributing storage creatively – including deep island drawers, concealed tall cabinetry, under-banquette storage, and under-counter refrigeration – to support function without cluttering the room
From the very beginning, this new-construction project was conceived not as a kitchen with a supporting space, but as two fully realized kitchens working in tandem. The homeowners envisioned a home where entertaining, everyday family life, and serious cooking could all happen without compromise. For this family – and especially for a homeowner deeply rooted in Indian culinary traditions – the answer was a dual-kitchen approach: a welcoming front kitchen designed for gathering and hosting, and a highly functional back spice kitchen built to handle the intensity, aromas, and efficiency of daily cooking and occasional next-level entertaining. Also known as a scullery, dirty kitchen, or double-kitchen, this kind of dual kitchen setup is a growing trend among clients who value both high-function cooking spaces and relaxed, guest-friendly kitchens.
Rather than treating the secondary kitchen as hidden or purely utilitarian, both spaces were designed with intention, warmth, and identity – connected by thoughtful circulation, visual balance, and a shared respect for how the family truly lives.
Front Kitchen
The main kitchen sits at the heart of an open floor plan, visually connected to the family room, bar, and dining room beyond. This is the space guests see, gather in, and linger around – a kitchen meant to feel relaxed and inviting rather than overtly “worked.” Natural light, layered materials, and an unfussy sense of comfort guide the experience, while subtle architectural decisions ensure the space functions effortlessly for daily life as well as larger gatherings.
Design objectives:
Create a welcoming kitchen that supports everyday family use while also functioning as the home’s primary entertaining space
Maintain visual openness and connection to adjacent living areas without sacrificing definition or intimacy
Avoid traditional upper cabinetry to keep the kitchen feeling architectural and integrated with the rest of the home
Balance classical inspiration with the realities of a new-construction footprint and modern living
Provide sufficient storage and refrigeration without visually dominating the space
Design challenges to be solved:
Accommodating both a generously sized island and a dining component without blocking circulation to the adjacent dining room
Delivering ample storage and functionality without traditional upper cabinets
Reconciling architectural elements – beams, hood placement, lighting, and ceiling geometry – that could not all align perfectly
Layering functional lighting throughout the space without relying on recessed can lighting
Creating pantry and utility storage within a kitchen that was never intended to be the primary cooking workhorse
Design solutions:
Replacing a standalone breakfast table design with a custom banquette integrated into the island layout, preserving circulation while offering multiple seating options
Incorporating tall, shallow display cabinets with reeded glass to visually anchor the range wall, while concealing deeper utility storage within adjacent side-access cabinets
Prioritizing visual hierarchy by centering the hood as the primary focal point, then adjusting beam spacing and ceiling elements to “focus the eye” into a cohesive whole
Designing a layered lighting plan that relies on decorative fixtures, task pendants, integrated shelf lighting, and wall washing rather than recessed cans
Distributing storage creatively – including deep island drawers, concealed tall cabinetry, under-banquette storage, and under-counter refrigeration – to support function without cluttering the room
Project Year: 2025
Project Cost: $200,001 - $500,000
Country: United States