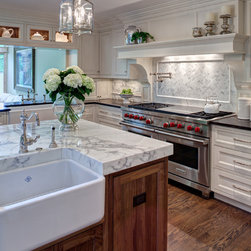


Multi-Cook Kitchen Make-Over Burr Ridge, IL
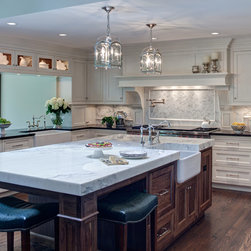
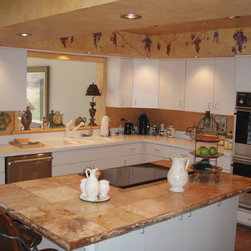
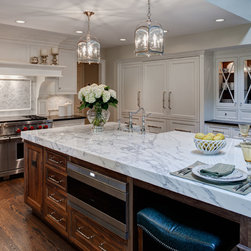
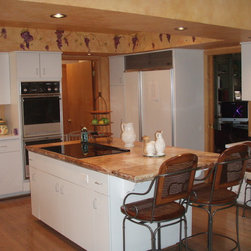
A 70’s style kitchen with laminate cabinets and counters was sorely out of place in this traditional suburban home. The complete kitchen remodel fulfilled the empty nester owners’ passion for cooking, facilitated updated modern day appliances into what was originally a very small kitchen; while complimenting the homes architecture and style.
An expanded 18’ by 22’ reconfiguration of the original floor plan afforded more design options including an enlarged opening to the sun-room to create more light and additional space for the sink area and professional style appliances. There is a lot more cooking and entertaining taking place in this beautiful new space created specifically with that in mind.
First Place Medium Kitchen 2013 NKBA Midwest Design Visions Competition
This kitchen remodel in suburban Chicago’s Burr Ridge was the result of client collaboration, careful planning and design by Drury Design’s Gail Drury, CMKBD.
For more kitchen design ideas - www.drurydesigns.com/portfolio
An expanded 18’ by 22’ reconfiguration of the original floor plan afforded more design options including an enlarged opening to the sun-room to create more light and additional space for the sink area and professional style appliances. There is a lot more cooking and entertaining taking place in this beautiful new space created specifically with that in mind.
First Place Medium Kitchen 2013 NKBA Midwest Design Visions Competition
This kitchen remodel in suburban Chicago’s Burr Ridge was the result of client collaboration, careful planning and design by Drury Design’s Gail Drury, CMKBD.
For more kitchen design ideas - www.drurydesigns.com/portfolio
Country: United States