

Meticulous Hinsdale Kitchen Makeover
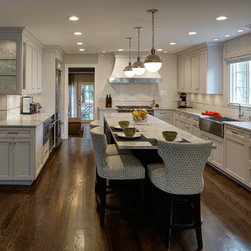
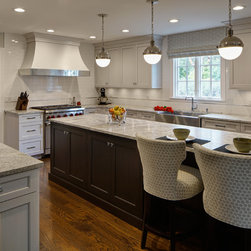
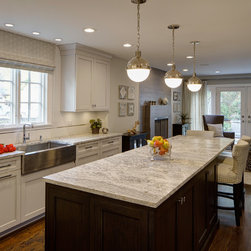
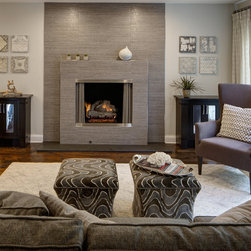
Sleek lines, soft colors, and an open flow make for a perfect kitchen and living room pairing. To obtain the open flow from the kitchen to the living room, the floor plan, and kitchen layout had to be re-worked. Kitchen appliances were relocated to create a better workflow and provide cooking ease. The original kitchen peninsula was removed because it created a divide between the kitchen and the living room and it was replaced by a long island with optimized preparation space and built-in seating. Without the need for a kitchen table, the extra space gained is turned into a living room, complete with walkout french doors, custom fireplace, and cabinetry for storage. This new arrangement assures the whole family can gather in one place and be comfortable.
Designer: Janice Teague, CKD / CBD
For more kitchen and bath design ideas go to www.drurydesigns.com/portfolio
Designer: Janice Teague, CKD / CBD
For more kitchen and bath design ideas go to www.drurydesigns.com/portfolio
Project Year: 2016
Project Cost: $100,001 - $150,000
Country: United States
Zip Code: 60162