

A Spacious Family Kitchen Designed Around Storage
Open-Concept Kitchen Expansion with Custom Cabinetry & High-End Appliances
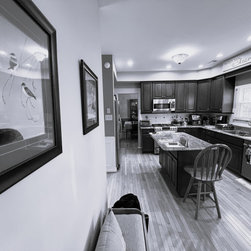
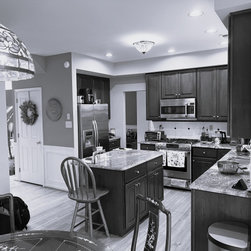
This North Wales, PA kitchen remodel transformed a cramped, undersized kitchen into a spacious, open-concept cooking and gathering space for a busy family of four.
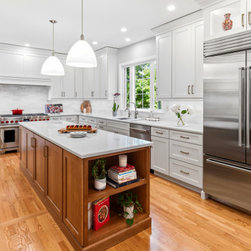
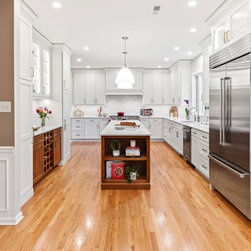
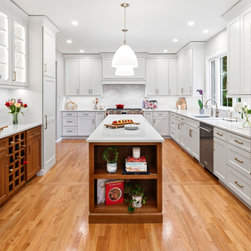
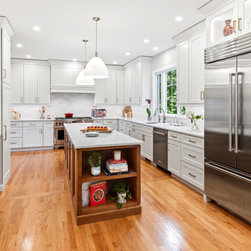
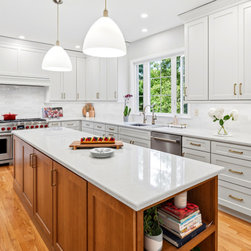
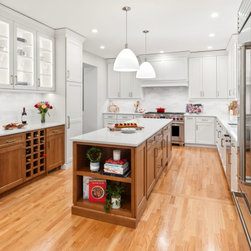
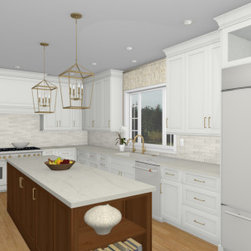
To gain square footage, we removed the wall between the kitchen and dining room — creating room for a large central island with storage on every side and allowing the dining area to relocate to the previously unused living room. The result is a kitchen that finally matches how the family actually lives.
Custom Cabinetry & Storage
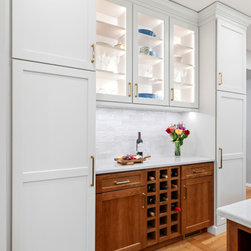
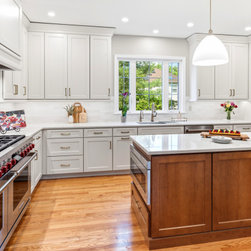
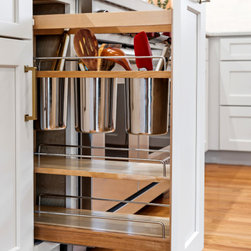
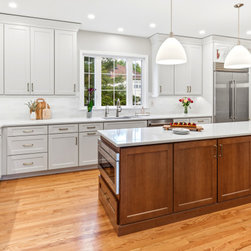
Floor-to-ceiling perimeter cabinets in Legacy's Hamilton style (Origami White) maximize every inch of vertical space, bringing small appliances back upstairs from the basement. The island and dedicated beverage station are finished in stained Cherry Latte for warmth and contrast. The beverage station features a wine rack below and antique glass upper cabinets — a functional and elegant everyday detail.
Appliances & Finishes
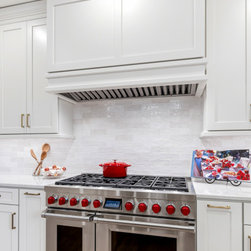
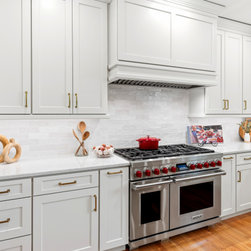
A professional Wolf range anchors the cooking wall beneath a large custom range hood. A built-in Sub-Zero refrigerator and a triple-casement window over the sink round out the space. Countertops are MSI Cashmere Taj quartz, with a Tilebar Portmore White backsplash. The existing hardwood floors were refinished throughout to tie the new kitchen seamlessly into the rest of the home.
This North Wales, PA kitchen remodel transformed a cramped, undersized kitchen into a spacious, open-concept cooking and gathering space for a busy family of four.
To gain square footage, we removed the wall between the kitchen and dining room — creating room for a large central island with storage on every side and allowing the dining area to relocate to the previously unused living room. The result is a kitchen that finally matches how the family actually lives.
Custom Cabinetry & Storage
Floor-to-ceiling perimeter cabinets in Legacy's Hamilton style (Origami White) maximize every inch of vertical space, bringing small appliances back upstairs from the basement. The island and dedicated beverage station are finished in stained Cherry Latte for warmth and contrast. The beverage station features a wine rack below and antique glass upper cabinets — a functional and elegant everyday detail.
Appliances & Finishes
A professional Wolf range anchors the cooking wall beneath a large custom range hood. A built-in Sub-Zero refrigerator and a triple-casement window over the sink round out the space. Countertops are MSI Cashmere Taj quartz, with a Tilebar Portmore White backsplash. The existing hardwood floors were refinished throughout to tie the new kitchen seamlessly into the rest of the home.
Project Year: 2026
Project Cost: $150,001 - $200,000
Country: United States
Zip Code: 19454