
Chestnuthill Residence
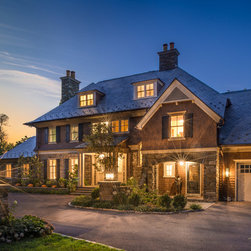
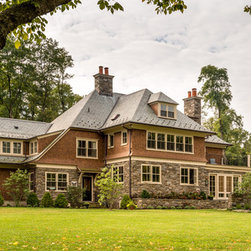
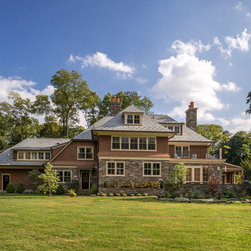
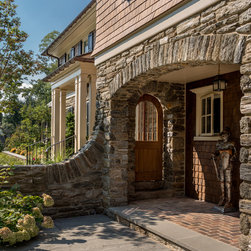
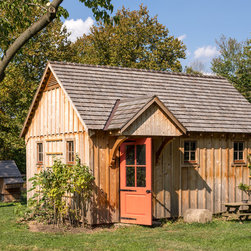
In 2008, we were commissioned to design a new residence for a family of six, with the ability for entertaining large family gatherings. The owners wished to create a traditional family home that would be respectful of its historical context. They required it have all the “modern” conveniences of the early 21st century and take advantage of both indoor and outdoor spaces. As one of the last wooded lots available in the Chestnut Hill neighborhood of Philadelphia, it was important for this home to engage with its surroundings in siting, materials, and detail. The front façade of the house was located to maintain a tree-lined street front while providing a backyard playing field, surrounded by the remaining wooded site. A key challenge was building on a partial infill area, working with the structural engineer to secure the footings to bedrock 20 feet deep.
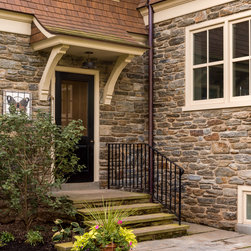
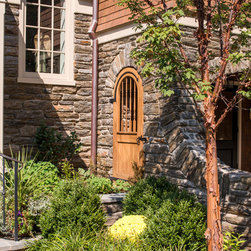
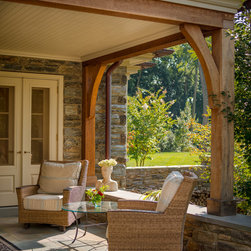
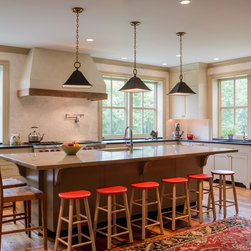
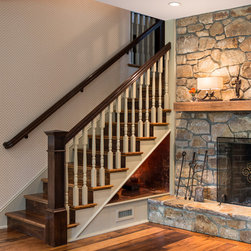
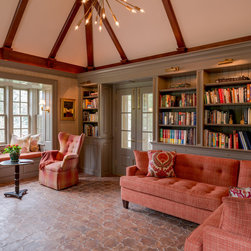
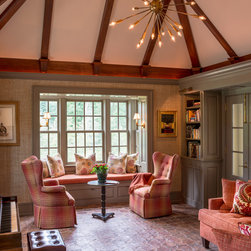
On the interior, an expansive country kitchen forms the heart of the home, taking advantage of views both internally and externally. A separated library provides private retreat from the rest of the home, yet opens to a sweeping terrace and to the great room when needed. The material selection was driven by an eclectic mix of early 20th century homes in the area, primarily local Wissahickon schist and cedar shingles, both reminiscent of the native woodland and stone used in the construction of these homes 100 years ago.
On the interior, an expansive country kitchen forms the heart of the home, taking advantage of views both internally and externally. A separated library provides private retreat from the rest of the home, yet opens to a sweeping terrace and to the great room when needed. The material selection was driven by an eclectic mix of early 20th century homes in the area, primarily local Wissahickon schist and cedar shingles, both reminiscent of the native woodland and stone used in the construction of these homes 100 years ago.
Country: United States