
Green Lane Cottage
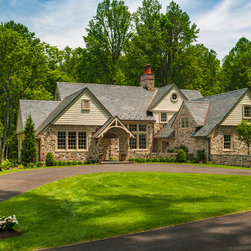
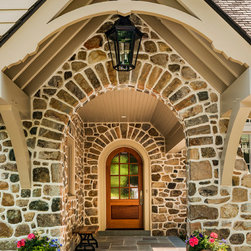
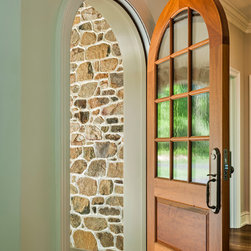
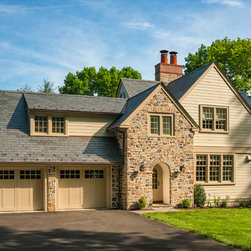
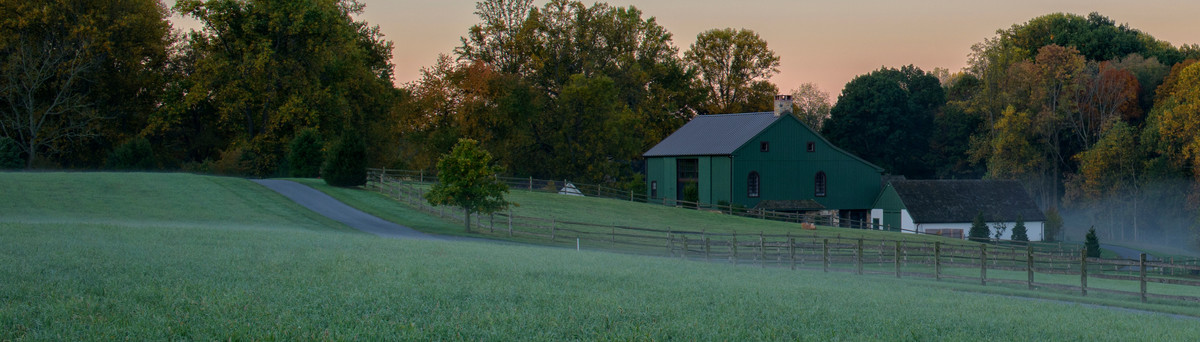
The Green Lane Residence is a grandmother’s house located on an out parcel of her own previous farm, now home to her daughter’s expanding family and near other family houses. As a cottage for one, but living on the edge of extended family, the home expresses her individuality, encompasses a modest footprint but receives impromptu family gatherings of four generations with ease. High quality materials like the Vermont slate roof and local field stone walls make for ease of long term maintenance.
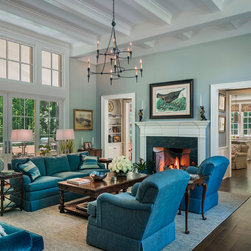
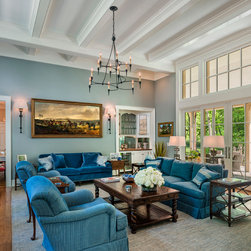
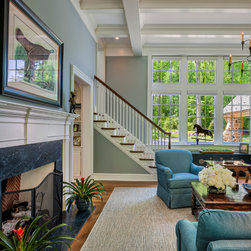
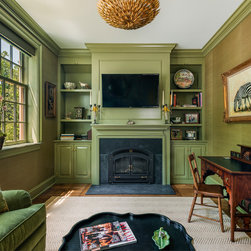
The contour of the site allowed for a northwest arrival to a bank house set on a knoll with the garage wing reaching around to create a courtyard while hiding garage doors. The house is built around one great room with tall windows on both the east and west lighting the extensive art collection and giving circular flow to both the kitchen / breakfast room and east terrace. The enclosed upper level has a pair of guest suites accessed by a stair within the Great Room. The Master Suite and Den, which could become a caretaker bedroom if necessary, are on the main floor. The lower level recreation space walks out to grade with a line of sight to the grandkids’ house so that they can come and go at will.
The house is about 3,200 square feet of living space with the outdoor spaces of entry courtyard and porch, east covered terrace and service court to the south of the family entry creating the feeling of a much larger house.
The contour of the site allowed for a northwest arrival to a bank house set on a knoll with the garage wing reaching around to create a courtyard while hiding garage doors. The house is built around one great room with tall windows on both the east and west lighting the extensive art collection and giving circular flow to both the kitchen / breakfast room and east terrace. The enclosed upper level has a pair of guest suites accessed by a stair within the Great Room. The Master Suite and Den, which could become a caretaker bedroom if necessary, are on the main floor. The lower level recreation space walks out to grade with a line of sight to the grandkids’ house so that they can come and go at will.
The house is about 3,200 square feet of living space with the outdoor spaces of entry courtyard and porch, east covered terrace and service court to the south of the family entry creating the feeling of a much larger house.
Project Year: 2015
Country: United States
Zip Code: 19355
Others who worked on this project: Tom Crane Photography, Inc.