
Lower Merion Restoration & Renovation
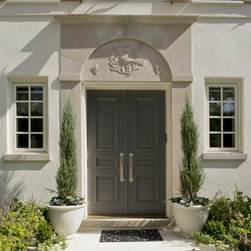
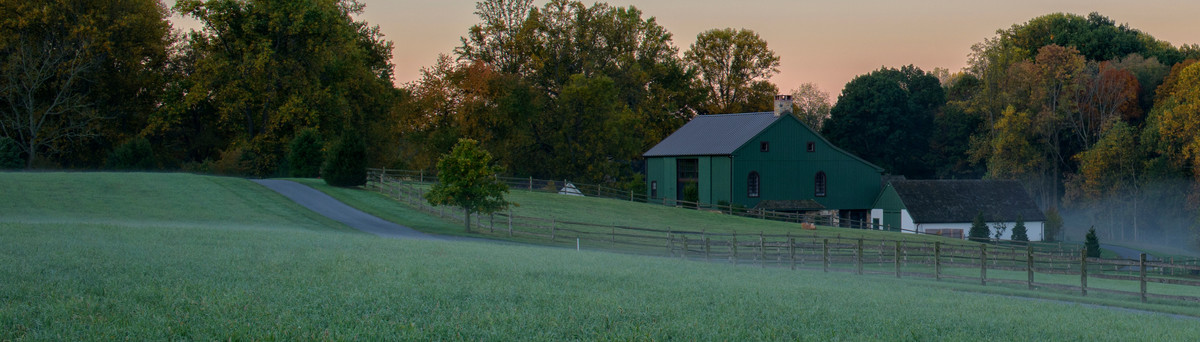
The Main Line of Philadelphia is a collection of affluent towns of the western suburbs of Philadelphia built along what was the old Main Line of the Pennsylvania Railroad extending from center city Philadelphia. The rail line was central to creating the Main Line communities which in the 19th century became home to many sprawling country estates built by Philadelphia's wealthiest families. This 4 acre sloped hillside Main Line property was not living up to its historic predecessors. Completely overgrown with plant and trees and designed with a rather plain c.1950 house, the house and vegetation were headed for likely demolition. The homeowners purchased the property in hopes of acquiring a piece of historic land with great views for family and entertaining spaces to happily grow old in. The original of the property with leaky roof, a disorganized floor plan, little light, views and headroom were leading the homeowners to want to completely demolish the entire house and begin again. After careful analyzation of the property, the house had a strong enough base structurally, proportionally and architecturally to develop and design the home through addition and renovation. It was decided to use the influence of the French Baroque style with simple, stylized references. The design trigger came from the original French sculptural bas relief above the doorway of a crane, which signifies the symbol of longevity.
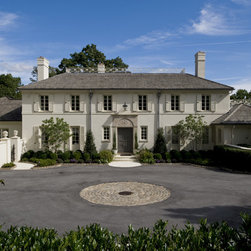
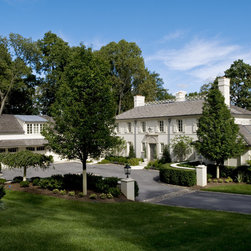
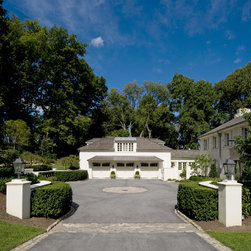
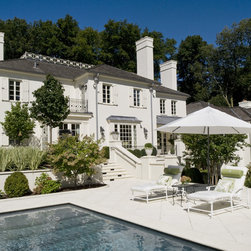
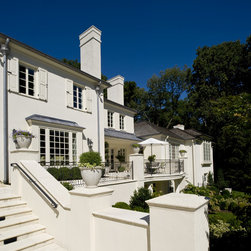
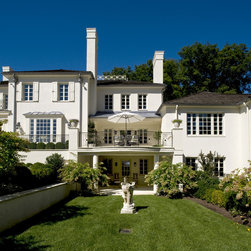
The house had a basic scale and proportion that was available to build upon architecturally. In keeping with Palladian and classically architectural detailing, the main entry was placed symmetrically in the middle by extending the original main façade. The new larger primary mass became the traditional hierarchy of forms to build the extension of secondary wings to either side. The wings provided enclosed space for a sculpture courtyard family entry and auto court in the front and in the back, outdoor living terraces to the newly cleared, sculpted southern property views of the sloping hillside overlook a distant pond. The exterior terraces, pool, gardens and lawn terraces were designed into the hillside as tiers of progression visually and physically creating a plinth on which the house seems to rest. The resulting tiers accentuate the architectural hierarchy and create a variety of terraces that respond to the views and attributes of the site.
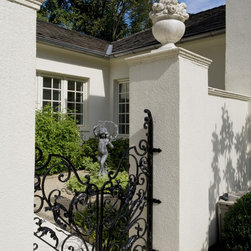
Upon arrival a small walled courtyard was expanded to accommodate a formal reception area for guest arrival. A French inspired fountain was placed on a central axis to the front door for a symmetrical landscape complement to the site and visitor’s first approach.
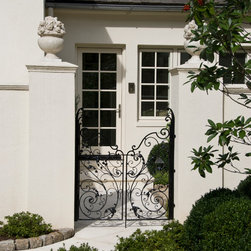
The colors and textures selected for the exterior of the house walls, site walls, shutters, trim, paving, etc. are complimentary to the existing limestone entrance surround. This was done to create an overall simplicity in the classical tradition allowing the forms, shapes, shadow lines and details to be expressed, for example in the traditionally shaped cornice moldings or accentuated band clearly delineating the piano noble (Italian for noble floor or most important floor).
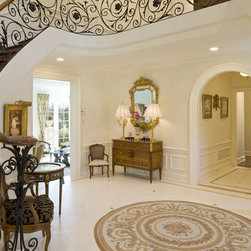
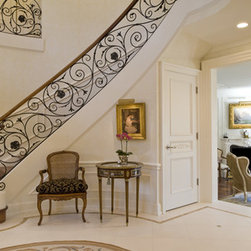
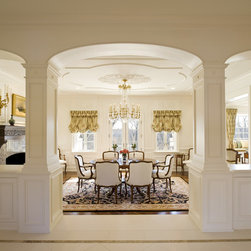
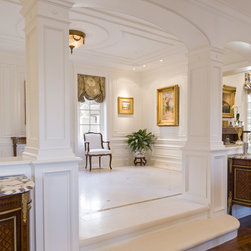
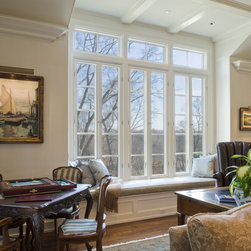
The original interior rooms felt cold, dark and isolated from the rest of the house. The new floor plan of open flow throughout the house is such that every room is experienced on a daily basis and has exceptional views to the landscape. The original foyer staircase was restored and embellished with sophisticated chair rail a new dramatic iron railing and medallion skylight. The ironwork in the railing features curves, leaves and flowers to create an organic flow and accent the home’s mostly French furnishings, which pop against the pale walls, limestone floors and bleached walnut parquet floors. The original, low eight feet high ceilings were not allowing views and light into the spaces. Increasing the new spaces to nine to eleven foot ceilings made for a rich and diverse experience moving through the house.
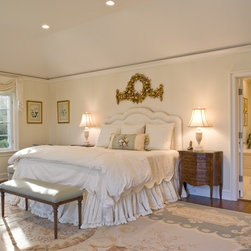
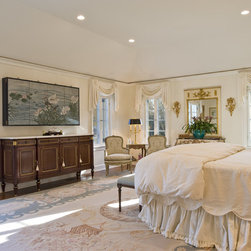
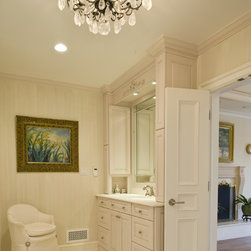
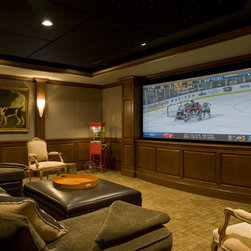
Another primary goal of the design was a modern master bedroom suite on a first floor wing for the homeowners to not worry about using stairs and yet feeling separate from the adjacent living and entertaining spaces. This was created with a vestibule, hall powder room and laundry room as a separation before arriving at the master bedroom. A second floor laundry accommodates three bedroom suites, each arranged around views of the property. What was once an unfinished basement was converted into a wine tasting room, billiard room, theater room and storage.
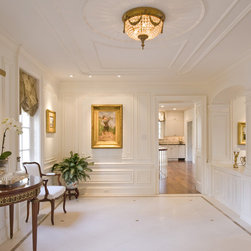
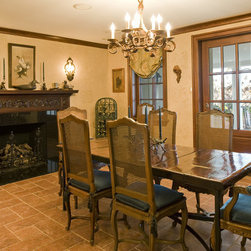
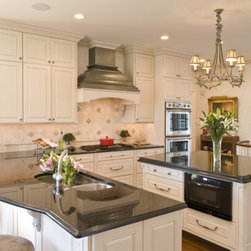
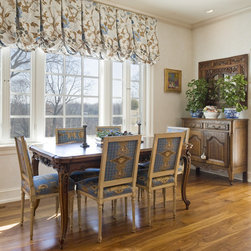
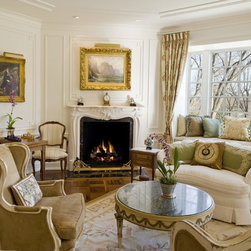
The materials and color palates throughout the interior are both warm and light making for very little need for artificial light during the day. Painted millwork throughout and applied panel moldings on several walls and ceilings compliment the rich natural woods of the floors and primarily French furnishings.
The overall success of this house is the result of incorporating the lessons learned from history, including connection between the house and the outdoors, and the creation of spaces, proportions and details that carry on the unique aspects of the house and property.
The house had a basic scale and proportion that was available to build upon architecturally. In keeping with Palladian and classically architectural detailing, the main entry was placed symmetrically in the middle by extending the original main façade. The new larger primary mass became the traditional hierarchy of forms to build the extension of secondary wings to either side. The wings provided enclosed space for a sculpture courtyard family entry and auto court in the front and in the back, outdoor living terraces to the newly cleared, sculpted southern property views of the sloping hillside overlook a distant pond. The exterior terraces, pool, gardens and lawn terraces were designed into the hillside as tiers of progression visually and physically creating a plinth on which the house seems to rest. The resulting tiers accentuate the architectural hierarchy and create a variety of terraces that respond to the views and attributes of the site.
Upon arrival a small walled courtyard was expanded to accommodate a formal reception area for guest arrival. A French inspired fountain was placed on a central axis to the front door for a symmetrical landscape complement to the site and visitor’s first approach.
The colors and textures selected for the exterior of the house walls, site walls, shutters, trim, paving, etc. are complimentary to the existing limestone entrance surround. This was done to create an overall simplicity in the classical tradition allowing the forms, shapes, shadow lines and details to be expressed, for example in the traditionally shaped cornice moldings or accentuated band clearly delineating the piano noble (Italian for noble floor or most important floor).
The original interior rooms felt cold, dark and isolated from the rest of the house. The new floor plan of open flow throughout the house is such that every room is experienced on a daily basis and has exceptional views to the landscape. The original foyer staircase was restored and embellished with sophisticated chair rail a new dramatic iron railing and medallion skylight. The ironwork in the railing features curves, leaves and flowers to create an organic flow and accent the home’s mostly French furnishings, which pop against the pale walls, limestone floors and bleached walnut parquet floors. The original, low eight feet high ceilings were not allowing views and light into the spaces. Increasing the new spaces to nine to eleven foot ceilings made for a rich and diverse experience moving through the house.
Another primary goal of the design was a modern master bedroom suite on a first floor wing for the homeowners to not worry about using stairs and yet feeling separate from the adjacent living and entertaining spaces. This was created with a vestibule, hall powder room and laundry room as a separation before arriving at the master bedroom. A second floor laundry accommodates three bedroom suites, each arranged around views of the property. What was once an unfinished basement was converted into a wine tasting room, billiard room, theater room and storage.
The materials and color palates throughout the interior are both warm and light making for very little need for artificial light during the day. Painted millwork throughout and applied panel moldings on several walls and ceilings compliment the rich natural woods of the floors and primarily French furnishings.
The overall success of this house is the result of incorporating the lessons learned from history, including connection between the house and the outdoors, and the creation of spaces, proportions and details that carry on the unique aspects of the house and property.
Country: United States