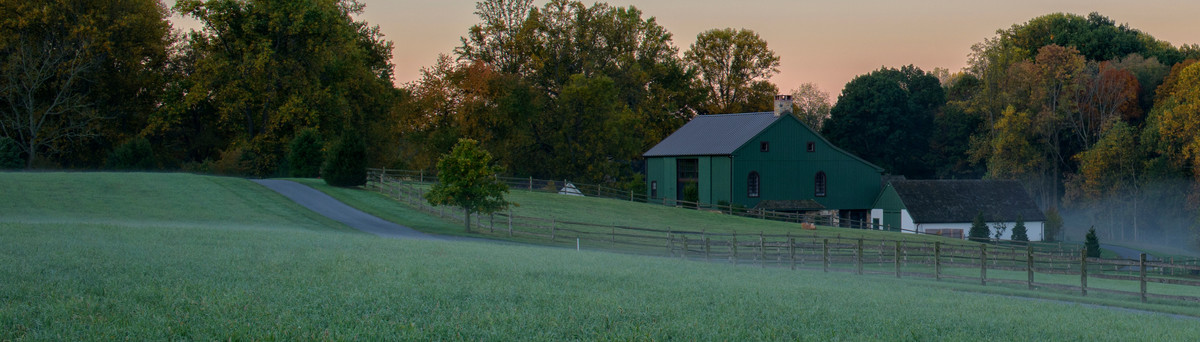

Homebred Farm Residence
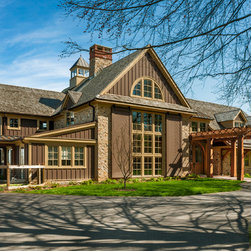
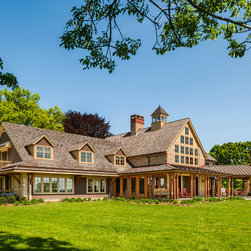
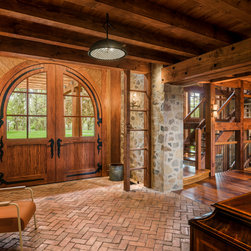
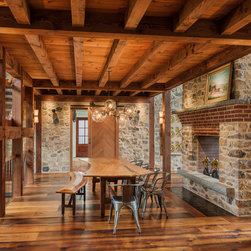
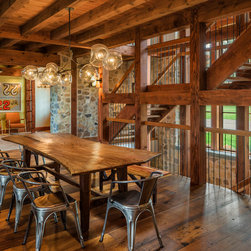
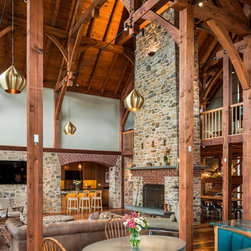
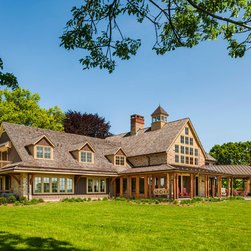
Situated on an 11.5 acre farm a few miles outside of Philadelphia in Gladwyne, Pennsylvania, the home’s design is a careful balance between rustic comfort and traditional formality. The clients desired to create a country home that had an implied sense of a restored or renovated barn. They were drawn to the workmanship of old timber framed structures and wanted to marry that with the aesthetic of traditional Main Line residences. While the husband was more formally minded, the wife loved animals and working on the farm and embraced the rustic vernacular. The challenge was to find a way to combined the two personalities and create something that they would both love and appreciate.
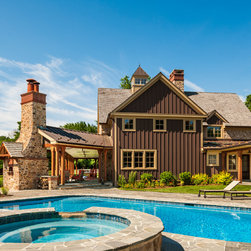
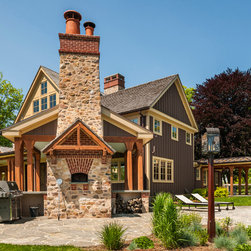
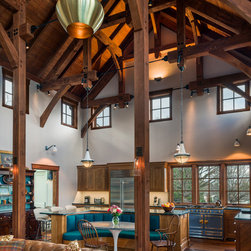
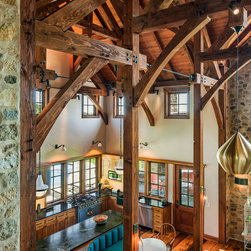
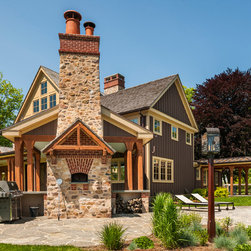
The timber frame construction of the central mass of the house allows for an expansive open gathering space where the homeowners can entertain friends and family. Rough sawn Douglas fir timbers and reclaimed wood floor add a natural warmth to Great Room reminiscent of a barn. Large porches at the rear of the house provide both visual and physical links between the indoors and outdoors. The latest technologies were seamlessly integrated into the design, creating a highly functional home for future generations to gather and enjoy.
The timber frame construction of the central mass of the house allows for an expansive open gathering space where the homeowners can entertain friends and family. Rough sawn Douglas fir timbers and reclaimed wood floor add a natural warmth to Great Room reminiscent of a barn. Large porches at the rear of the house provide both visual and physical links between the indoors and outdoors. The latest technologies were seamlessly integrated into the design, creating a highly functional home for future generations to gather and enjoy.
Project Year: 2016
Country: United States
Others who worked on this project: Tom Crane Photography, Inc., Hugh Lofting Timber Framing, Inc.