
Casa Davis
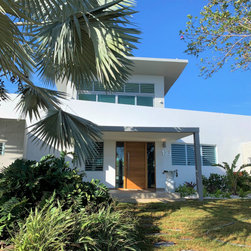
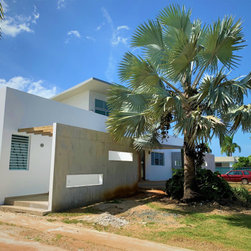
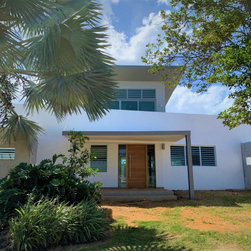
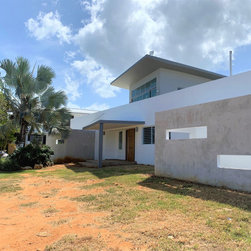
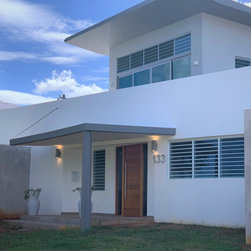
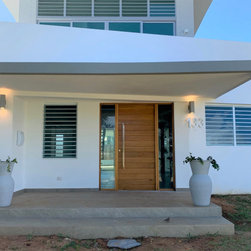
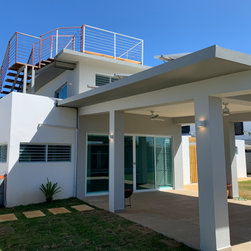
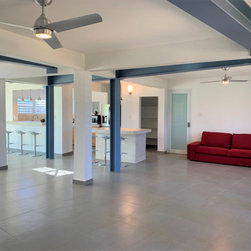
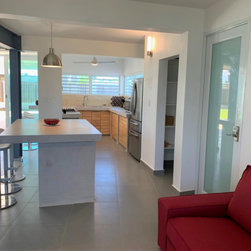
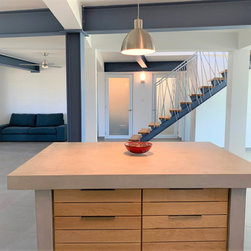
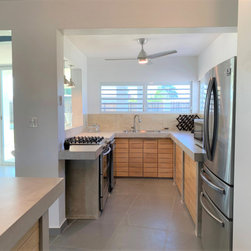
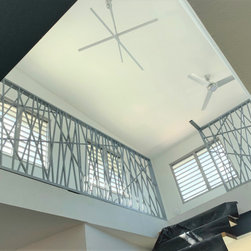
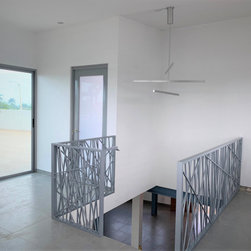
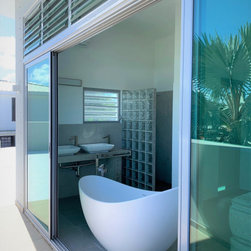
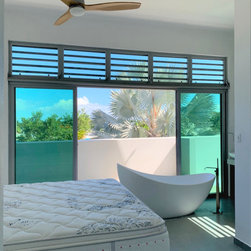
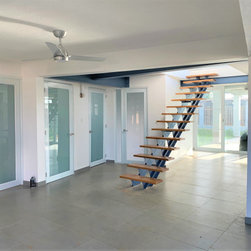
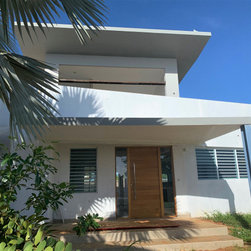
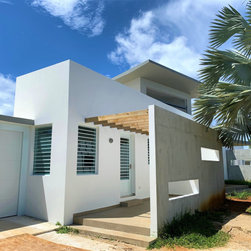
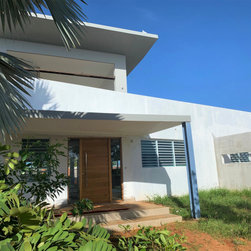
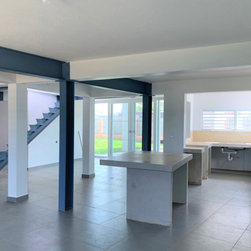
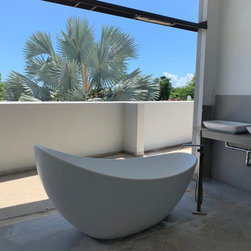
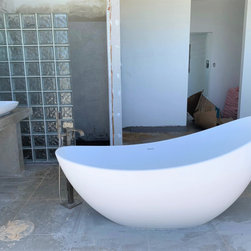
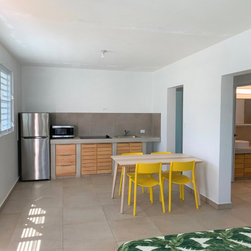
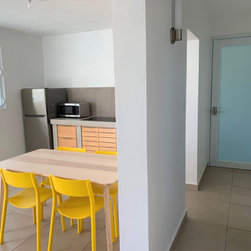
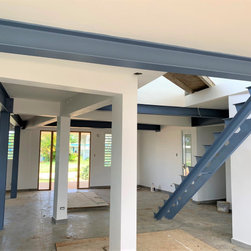
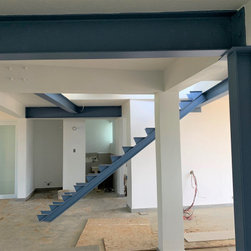
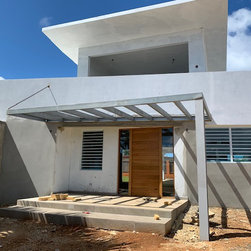
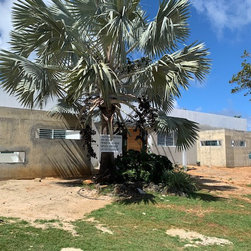
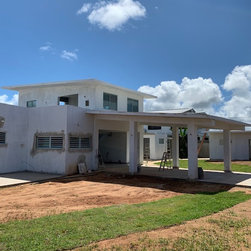
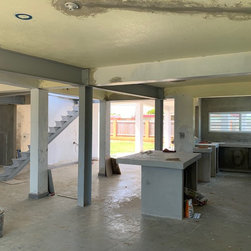
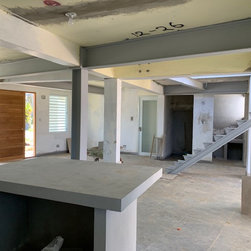
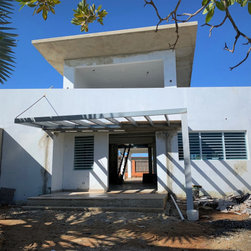
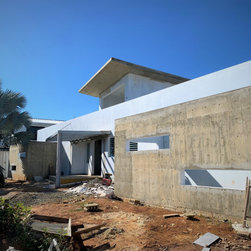
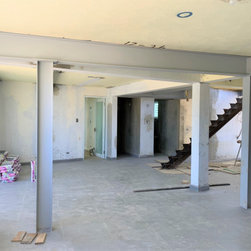
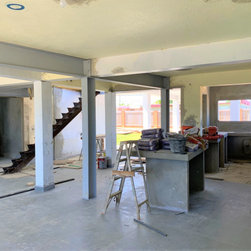
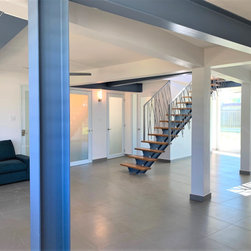
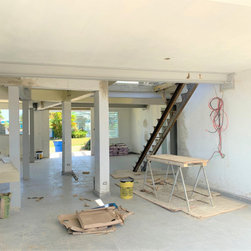
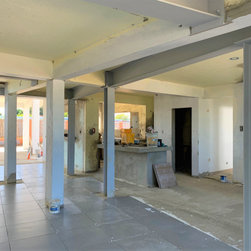
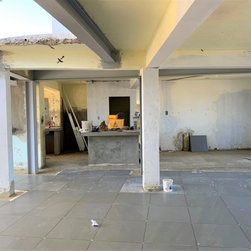
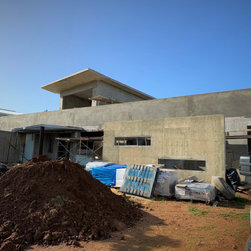
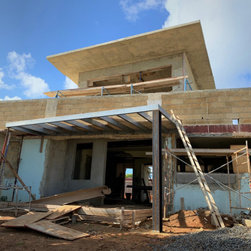
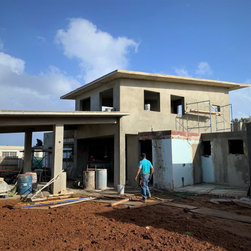
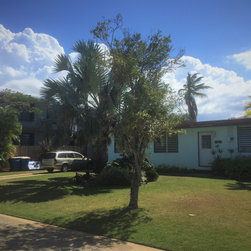
This single-story duplex home needed a transformation for its younger owners. Since the new home needed to accommodate an extended family members for occasional family gatherings, the owners asked to create an open yet flexible layout that can easily separate guest units for privacy. Therefore, central section of the home was opened up both horizontally and vertically adding partial floor above; side sections were separated with interior doors and composed to be functioning independently with its own entrances and kitchens.
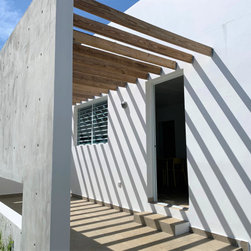
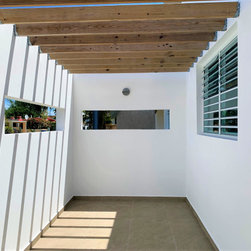
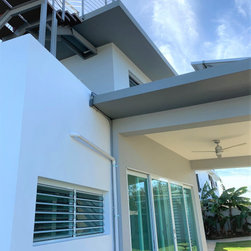
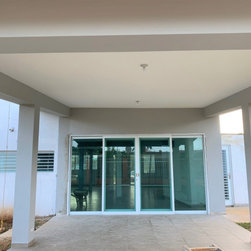
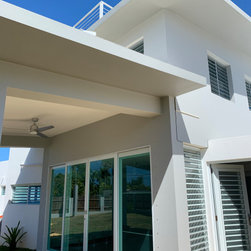
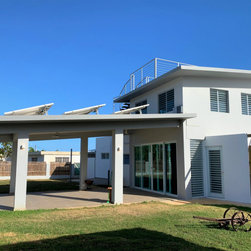
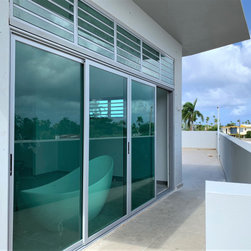
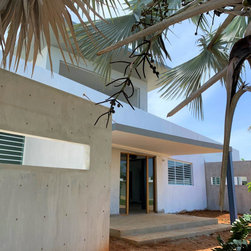
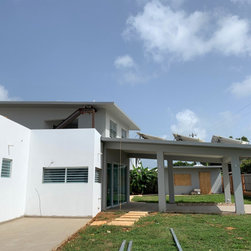
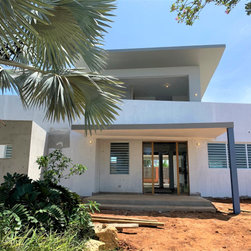
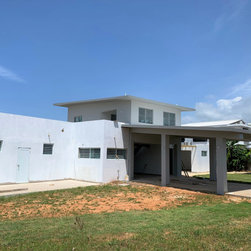
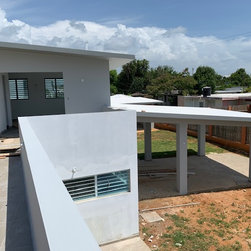
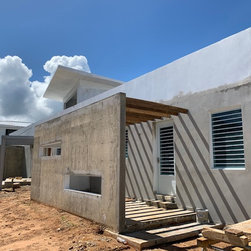
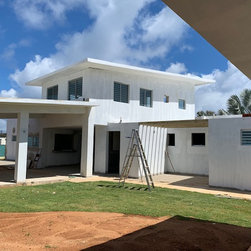
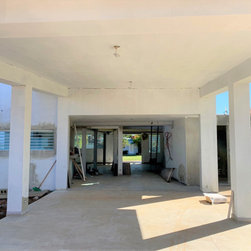
The house was also enlarged into the garden with covered patio, to enhance the indoor-outdoor experience.
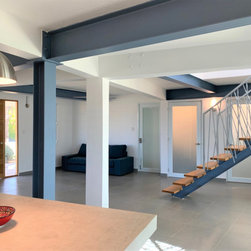
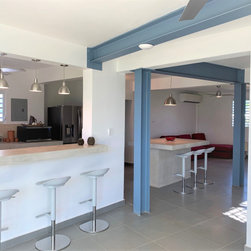
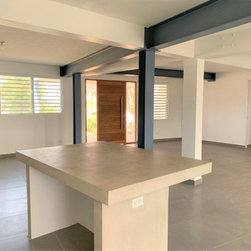
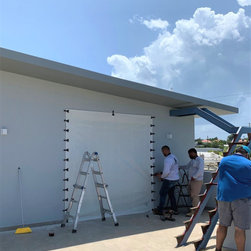
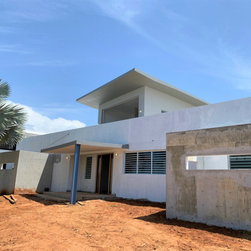
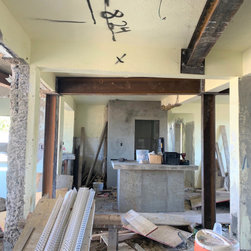
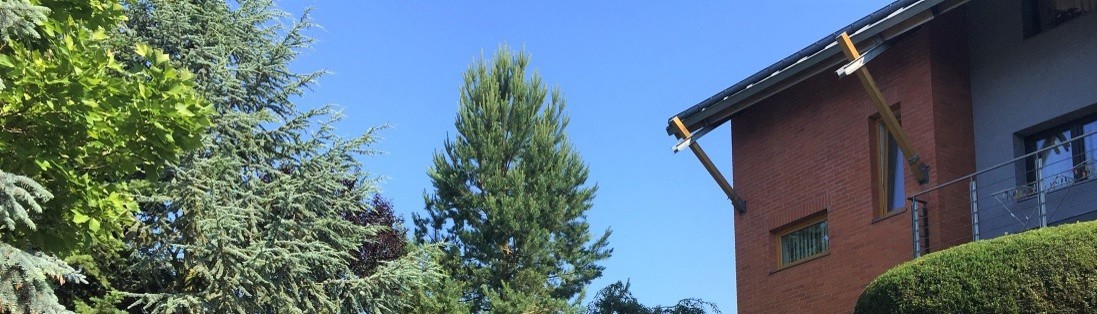
Both building additions were designed in the direction of the prevailing trade winds to maximize the natural air flow. A secondary bearing structure supporting the rooftop addition was made of steel beams and columns to emphasize the new from the old and to give the open loft space a more contemporary feel.
The house was also enlarged into the garden with covered patio, to enhance the indoor-outdoor experience.
Both building additions were designed in the direction of the prevailing trade winds to maximize the natural air flow. A secondary bearing structure supporting the rooftop addition was made of steel beams and columns to emphasize the new from the old and to give the open loft space a more contemporary feel.
Project Year: 2019
Project Cost: $200,001 - $500,000
Country: United States