
Pineapple Hill Lofts
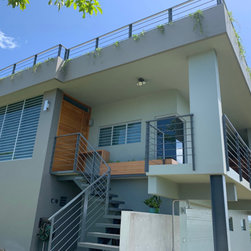
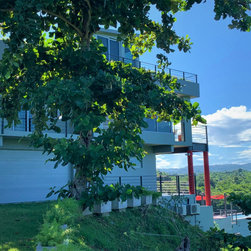
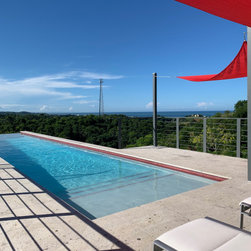
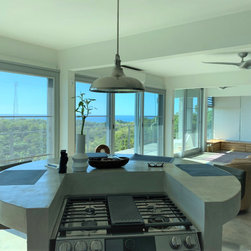
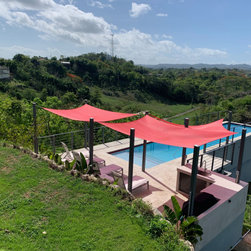
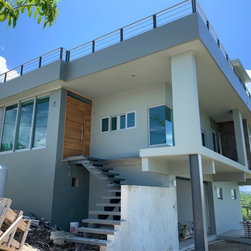
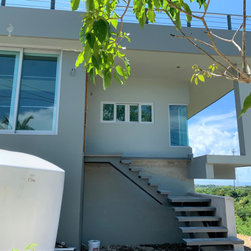
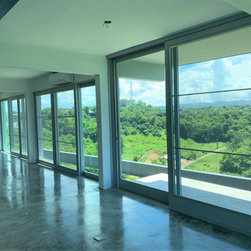
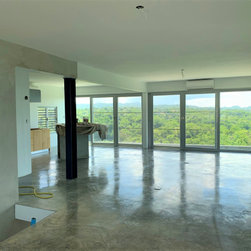
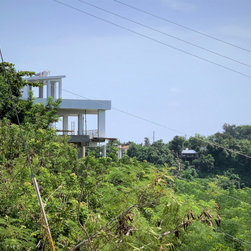
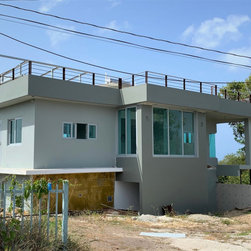
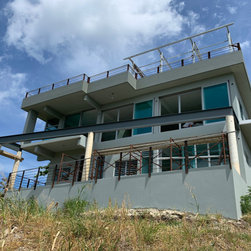
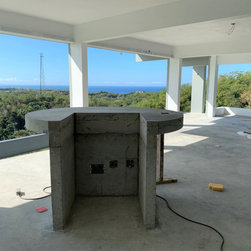
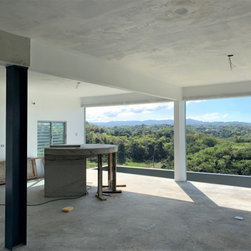
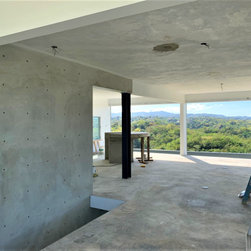
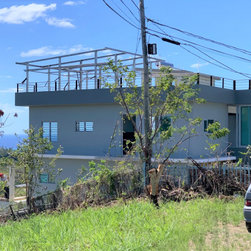
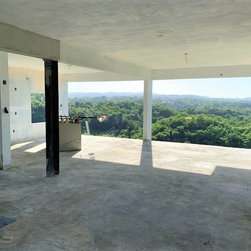
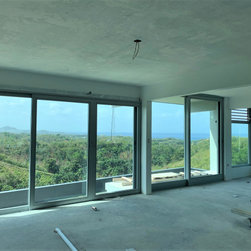
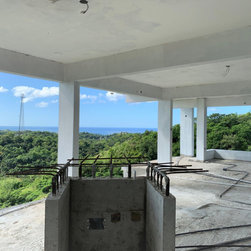
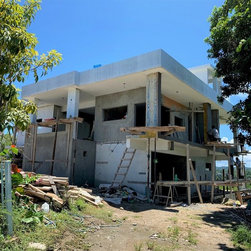
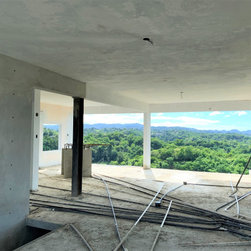
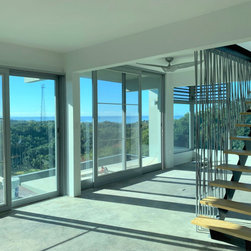
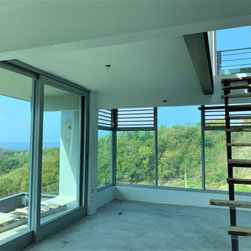
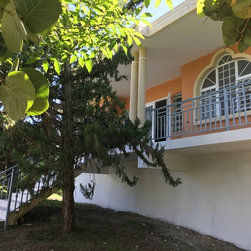
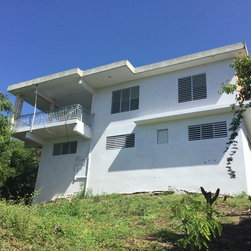
This existing 2-story family residence, located on top of a hill with amazing views of the valley below and Tres Palmas surf break in the distance, was not only technically insufficient, it completely suppressed any indoor-outdoor living options and the magnificent views.
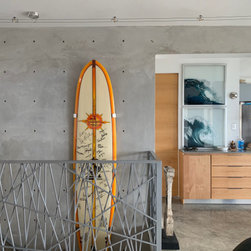
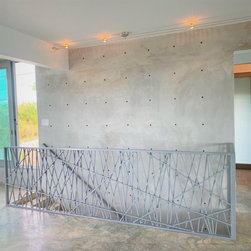
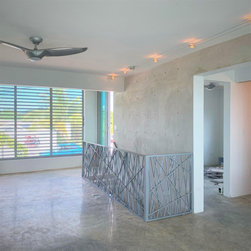
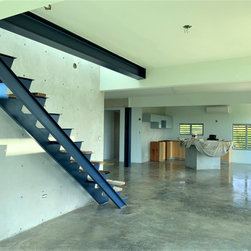
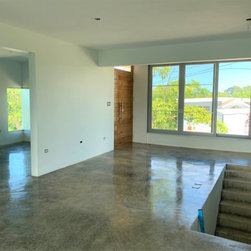
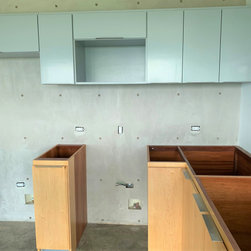
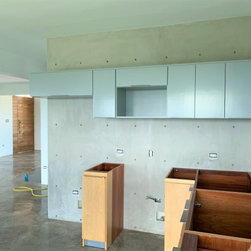
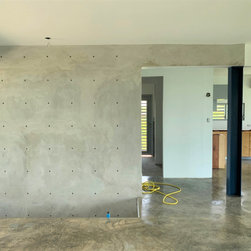
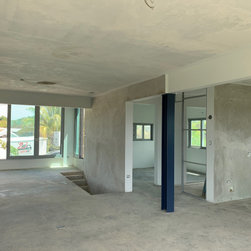
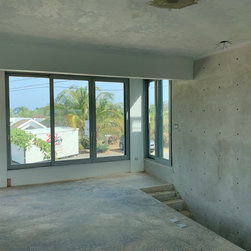
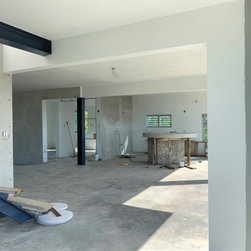
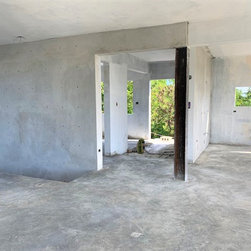
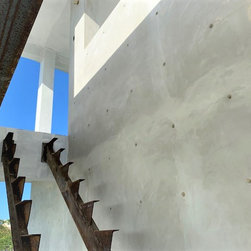
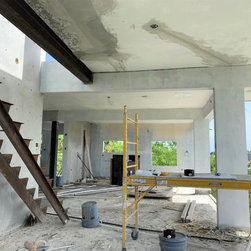
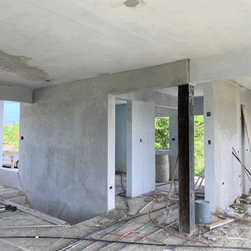
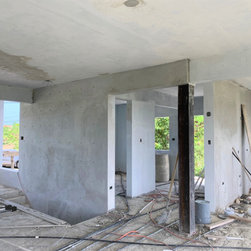
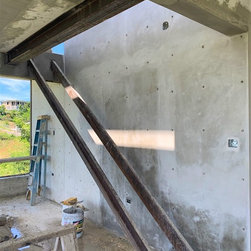
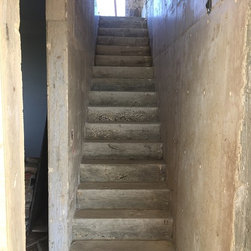
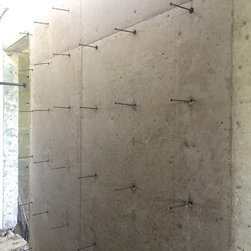
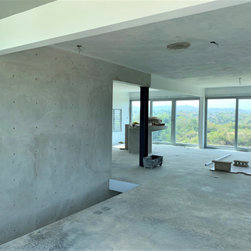
First, the structure will be enforced for seismic activity, and these new concrete structural walls will also be exposed to be part of the new design.
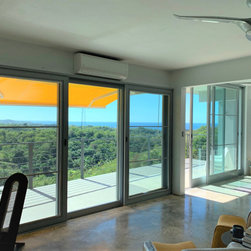
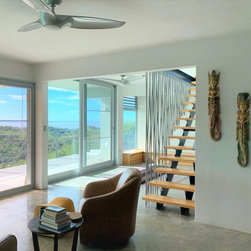
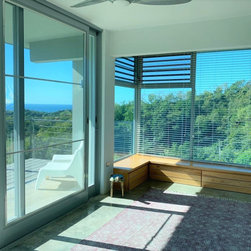
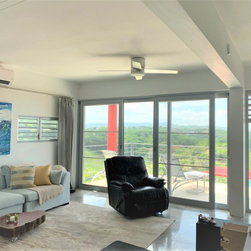
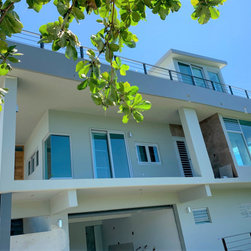
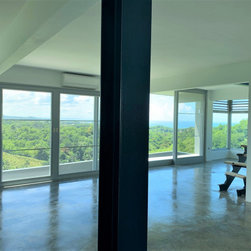
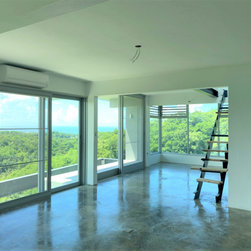
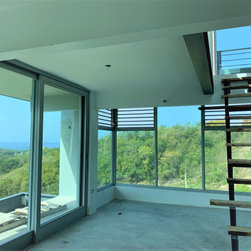
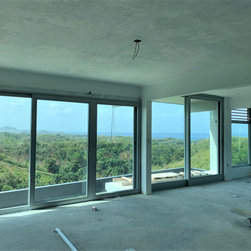
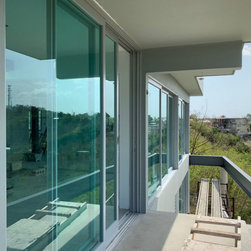
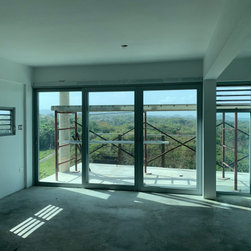
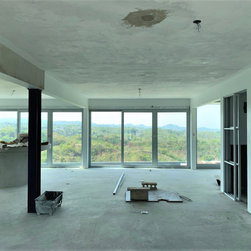
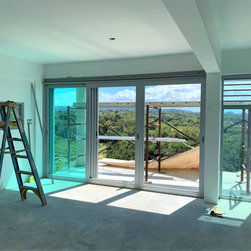
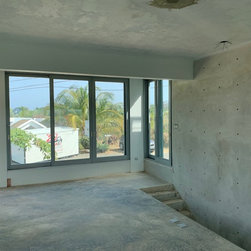
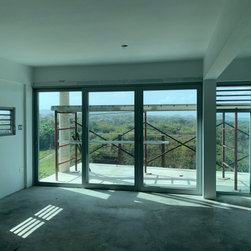
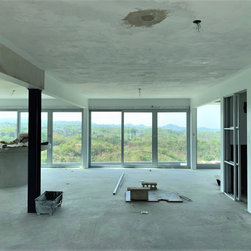
Most non-structural walls will be removed completely, especially at rear facade, where they will be replaced with new glass sliding system with incorporated mosquito screens.
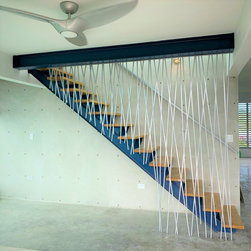
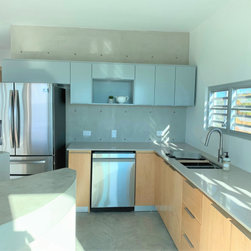
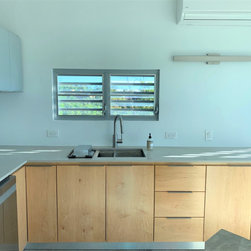
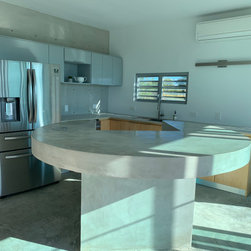
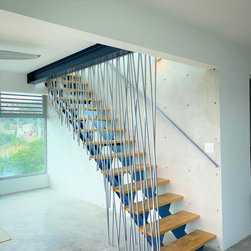
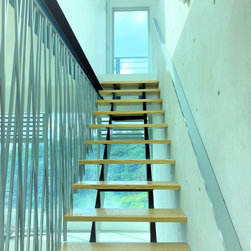
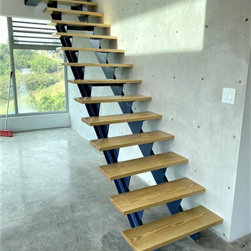
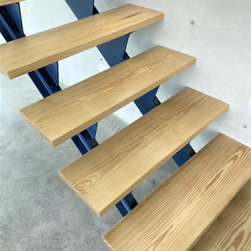
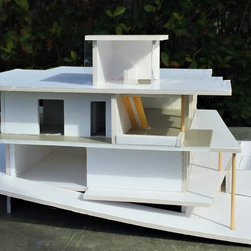
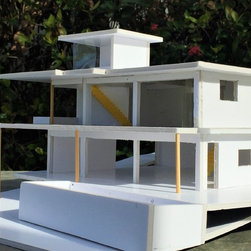
Existing technical/utility lower level will be transformed to accommodate all technical needs of the residence plus a new 2-bedroom loft apartment, which can function independently or be interconnected with new interior stair to the upper level.
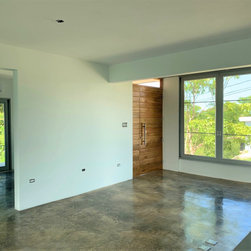
Upper level will host 2 bedrooms with 2 convertible bathroom suits, and a great open loft.
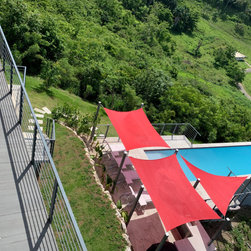
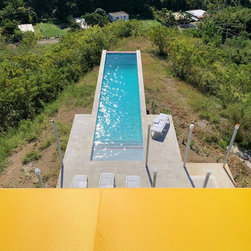
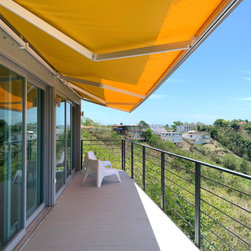
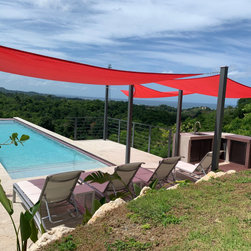
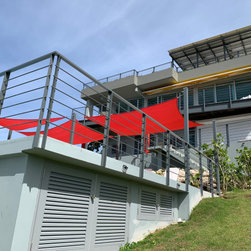
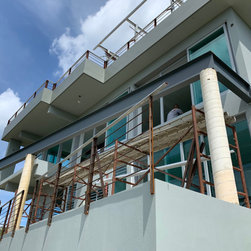
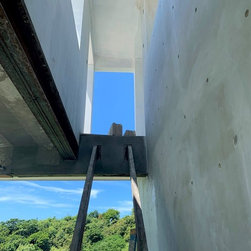
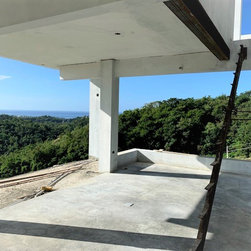
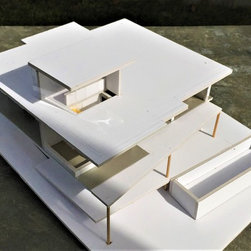
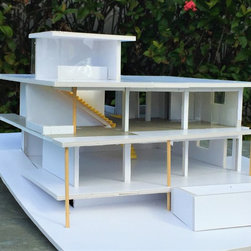
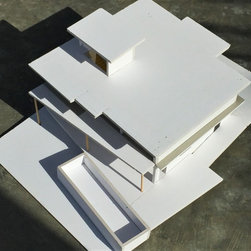
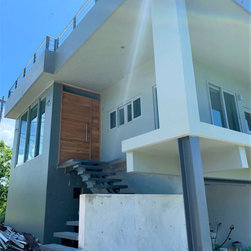
At rear facade, new concrete deck with above group lap pool will be erected on the lower level, and a steel with wood deck on the upper level. Both decks will be supported with new concrete columns, and each deck will be angled in different direction to support its unique functions as well as the views. These "flying decks" bring new dynamic to the whole building as well as increased inter-connectivity with nature as indoor-outdoor living.
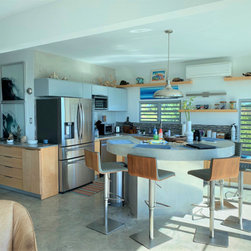
Although we are not increasing the building envelope, we are maximizing its use, flooding the residence with light and breeze and tying it nature.
First, the structure will be enforced for seismic activity, and these new concrete structural walls will also be exposed to be part of the new design.
Most non-structural walls will be removed completely, especially at rear facade, where they will be replaced with new glass sliding system with incorporated mosquito screens.
Existing technical/utility lower level will be transformed to accommodate all technical needs of the residence plus a new 2-bedroom loft apartment, which can function independently or be interconnected with new interior stair to the upper level.
Upper level will host 2 bedrooms with 2 convertible bathroom suits, and a great open loft.
At rear facade, new concrete deck with above group lap pool will be erected on the lower level, and a steel with wood deck on the upper level. Both decks will be supported with new concrete columns, and each deck will be angled in different direction to support its unique functions as well as the views. These "flying decks" bring new dynamic to the whole building as well as increased inter-connectivity with nature as indoor-outdoor living.
Although we are not increasing the building envelope, we are maximizing its use, flooding the residence with light and breeze and tying it nature.
Project Year: 2017
Project Cost: $500,001 - $750,000
Country: United States
Zip Code: 00677