
Mucciollo Residence
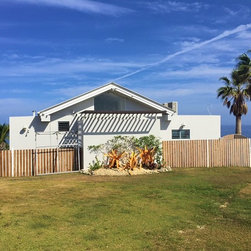
This one-story modern country house was acquired by a couple from New York City, who desired a spacious, light-flooded home emphasizing its amazing views.
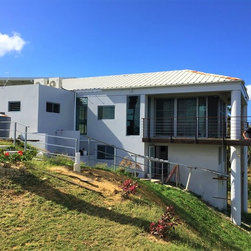
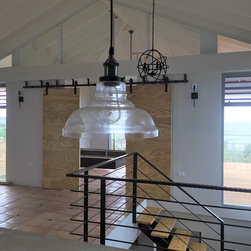
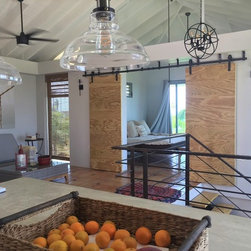
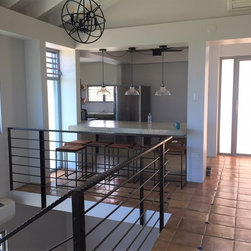
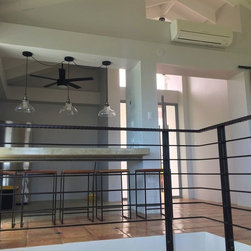
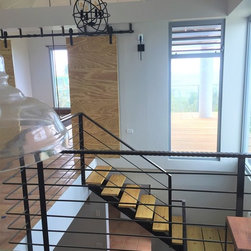
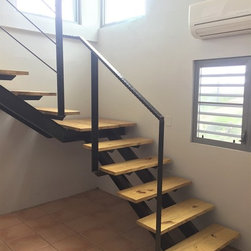
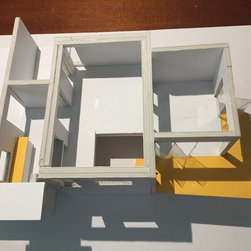
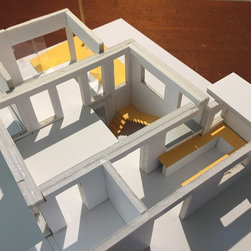
The project concept was inspired by a loft-style living, with maximum openness, light and visual inter-connectedness. Although the original house was designed as a single-story residence with a partial basement, the new concept uses both levels and connects them through new large floor opening with sculptural stairs. New window openings were added to bring additional light inside and take advantage of the incredible views.
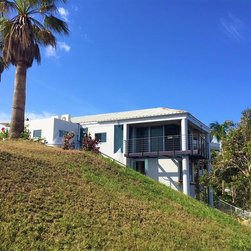
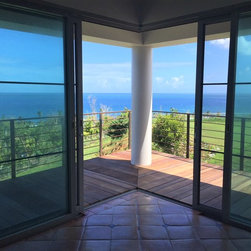
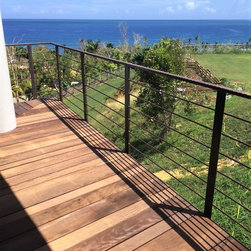
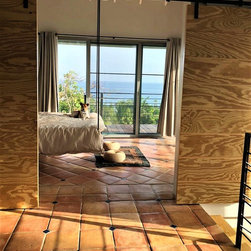
Existing terrace was enclosed into a master bedroom, furnished on two sides with full-height sliding glass doors providing panoramic view. Glass doors also provide access to a new steel deck with wooden flooring, wrapping around the master. partially suspended from roof beams, the deck almost floats 20 feet above a steep cliff.
The project concept was inspired by a loft-style living, with maximum openness, light and visual inter-connectedness. Although the original house was designed as a single-story residence with a partial basement, the new concept uses both levels and connects them through new large floor opening with sculptural stairs. New window openings were added to bring additional light inside and take advantage of the incredible views.
Existing terrace was enclosed into a master bedroom, furnished on two sides with full-height sliding glass doors providing panoramic view. Glass doors also provide access to a new steel deck with wooden flooring, wrapping around the master. partially suspended from roof beams, the deck almost floats 20 feet above a steep cliff.
Project Year: 2017
Project Cost: $150,001 - $200,000
Country: United States