
The Wave House
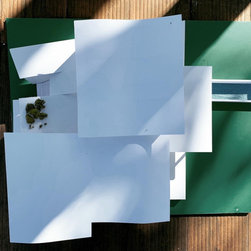
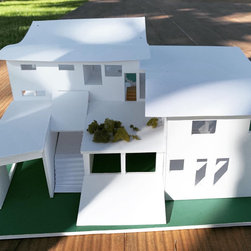
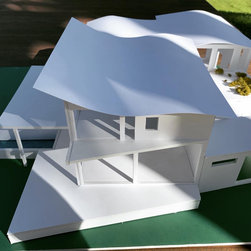
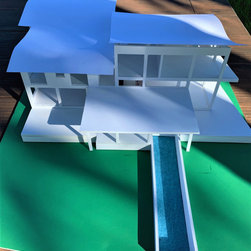
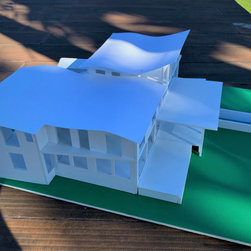
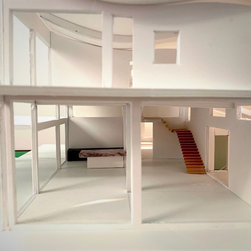
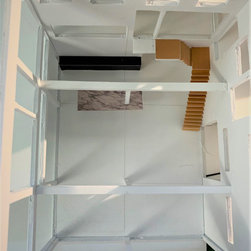
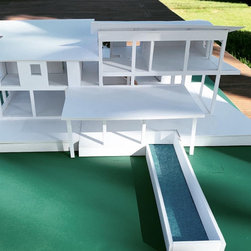
This generous family residence will be located right in front of the ocean, only 3M above sea level. This project was not only an engineering challenge to both embrace raising sea levels and frequent large swells and protect the new structure from possible damages, but also an architectural challenge to incorporate newly restricted building codes, environmental regulations and clients' requests for an open-layout flexible residence for their business as well as growing family needs.
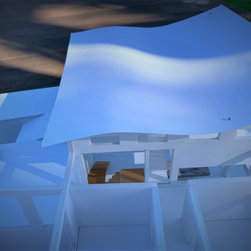
The concept was based on a wave-both symbolically and practically. Although the first floor is elevated 6 feet above the existing terrain, with a large swell the waves will reach the residence. A system of parallel canals in the crawl space below the first floor are design to direct the water away from the structure without causing any damages and disburse it to the street. As the rushing water reaches the retaining wall of the outdoor terrace, a collapsible doors open to allow it to flow under the residence without standing up and flooding the first floor.
The concept was based on a wave-both symbolically and practically. Although the first floor is elevated 6 feet above the existing terrain, with a large swell the waves will reach the residence. A system of parallel canals in the crawl space below the first floor are design to direct the water away from the structure without causing any damages and disburse it to the street. As the rushing water reaches the retaining wall of the outdoor terrace, a collapsible doors open to allow it to flow under the residence without standing up and flooding the first floor.
Project Year: 2018
Project Cost: $1,500,001 - $2,000,000
Country: United States
Zip Code: 00602