
Casa Mondrian
The original house acquired by clients had total of 6 bedrooms, 3 dining rooms and plenty of unusable spaces, due to its inefficient layout. It was also very dark despite the abundance of tropical light coming in from all directions during the day. Since both the location and the land were very attractive, the clients dreamed about converting the property into a spacious loft filled with light, where they can display their collection of art and furniture.
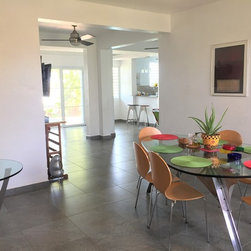
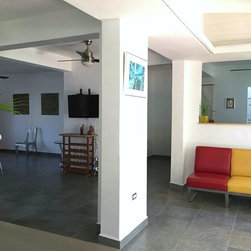
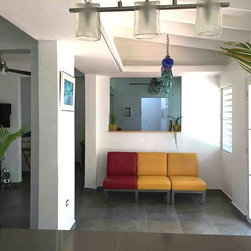
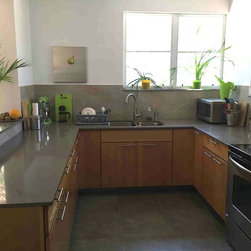
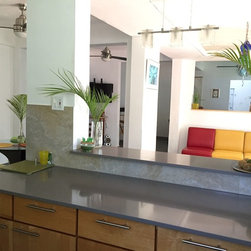
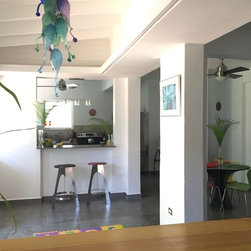
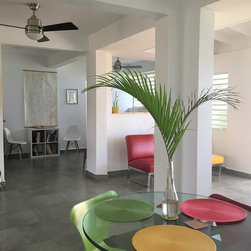
First, a 2-bedroom unit with an independent entrance and front patio was separated to be used as an occasional rental unit. Then, the living-dining-cooking space was opened up into a generous loft as much as structural stability permitted. The new loft layout allowed for visual connectivity as well as better flow of air and light. All dark surfaces were replaces with either white or light wood to enhance light reflectivity. New large porcelain tile floors mimic polished concrete look, since original flooring didn't make polished concrete possible.
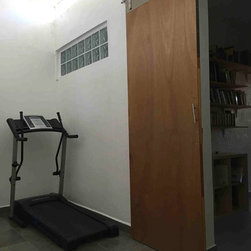
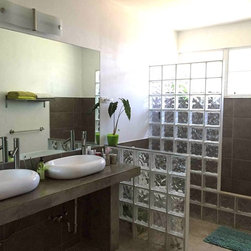
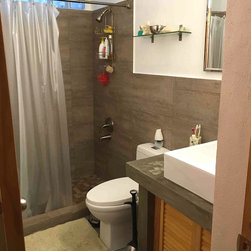
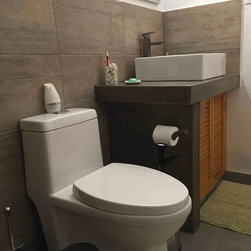
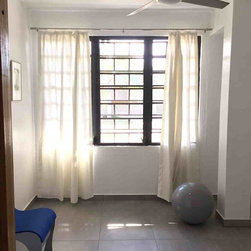
The bedroom wing originally consisted of 2 children's rooms. One bedroom was converted into a master suite with open bathroom. The former master suite was divided into a study with generous library and a guest room. Most hallways were either eliminated completely, reduced or given a new purpose, such as exercise room. The house is now very efficient, while spacious and functional exactly to clients' needs.
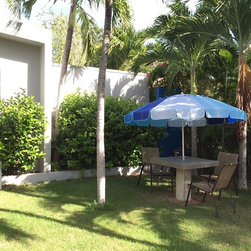
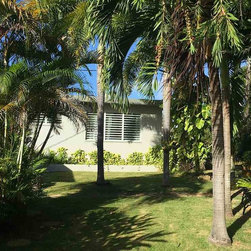
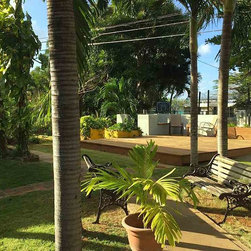
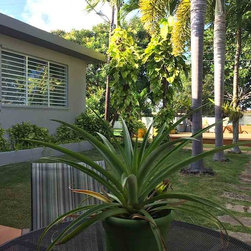
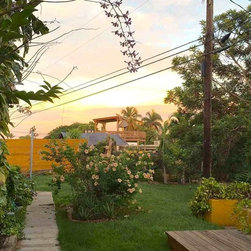
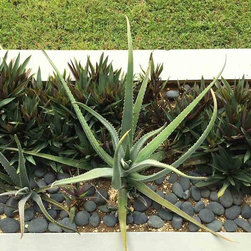
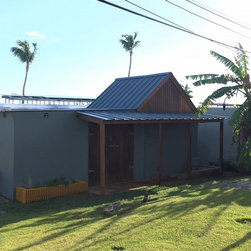
The garden-landscaping was a bit more challenging, as the original owners created a lot of obsolete structures throughout. Since outdoor living was equally important to the clients, we carefully picked what structures will remain (entirely or partially) then gave them new function, and complimented them with new structures such as wooden deck, fruit and vegetable planters or basketball court.
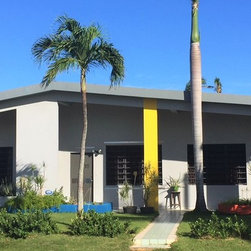
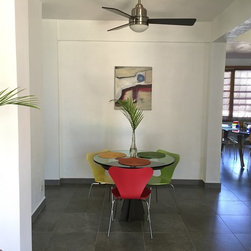
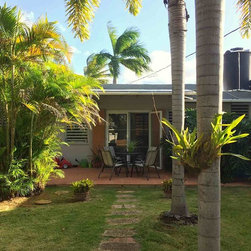
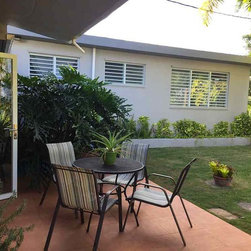
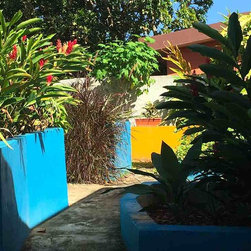
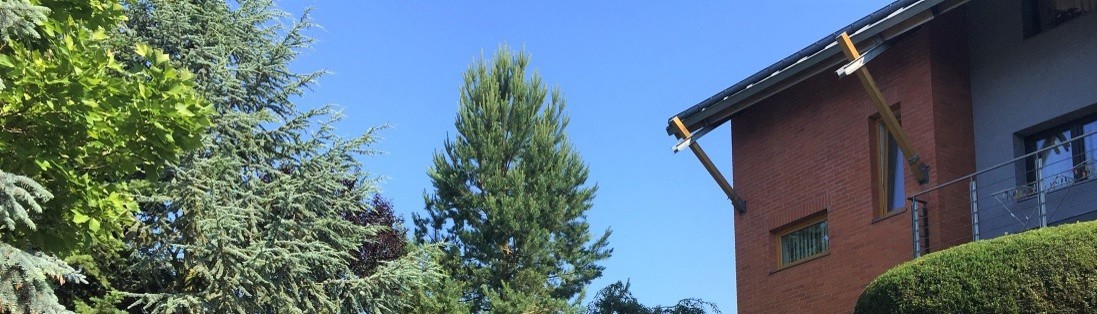
Although the overall theme was to maintain both interior and exterior colors neutral (white and grey), we extracted important colors from their furniture, art and interior decor and applied it throughout the property as accents. Yellow, blue and red were used on both vertical and horizontal elements on front facade reminding us of the artist Piet Mondrian, as well as around the garden, to compliment the greys and luscious greens.
First, a 2-bedroom unit with an independent entrance and front patio was separated to be used as an occasional rental unit. Then, the living-dining-cooking space was opened up into a generous loft as much as structural stability permitted. The new loft layout allowed for visual connectivity as well as better flow of air and light. All dark surfaces were replaces with either white or light wood to enhance light reflectivity. New large porcelain tile floors mimic polished concrete look, since original flooring didn't make polished concrete possible.
The bedroom wing originally consisted of 2 children's rooms. One bedroom was converted into a master suite with open bathroom. The former master suite was divided into a study with generous library and a guest room. Most hallways were either eliminated completely, reduced or given a new purpose, such as exercise room. The house is now very efficient, while spacious and functional exactly to clients' needs.
The garden-landscaping was a bit more challenging, as the original owners created a lot of obsolete structures throughout. Since outdoor living was equally important to the clients, we carefully picked what structures will remain (entirely or partially) then gave them new function, and complimented them with new structures such as wooden deck, fruit and vegetable planters or basketball court.
Although the overall theme was to maintain both interior and exterior colors neutral (white and grey), we extracted important colors from their furniture, art and interior decor and applied it throughout the property as accents. Yellow, blue and red were used on both vertical and horizontal elements on front facade reminding us of the artist Piet Mondrian, as well as around the garden, to compliment the greys and luscious greens.
Project Year: 2011
Project Cost: $100,001 - $150,000
Country:
Zip Code: 00603