
Kramer Residence
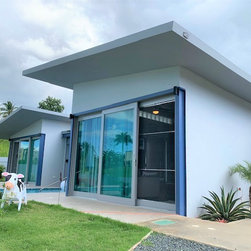
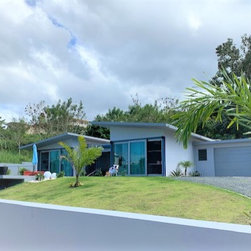
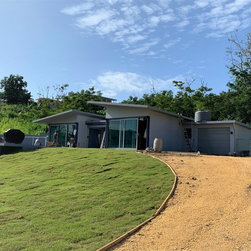
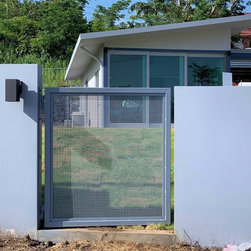
This family residence in tropical climate was designed as an indoor-outdoor living, utilizing sloping terrain, directions of trade winds and exposure to the sun for both daily use and harvesting solar power.
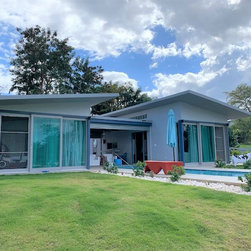
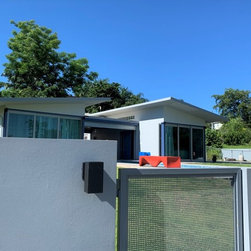
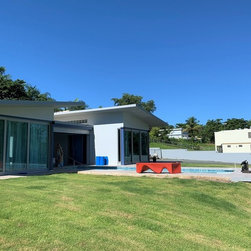
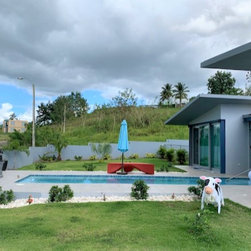
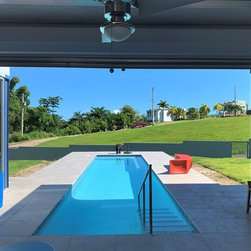
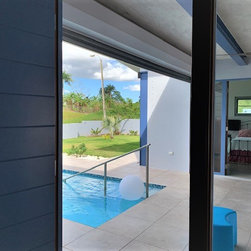
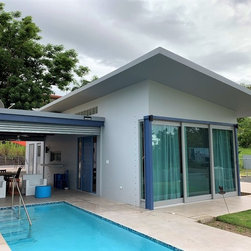
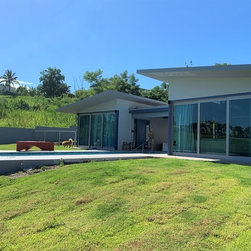
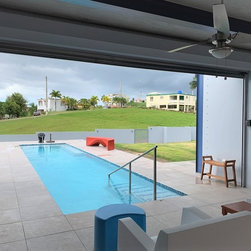
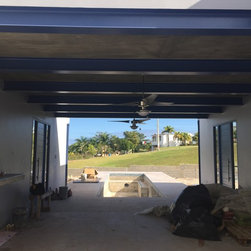
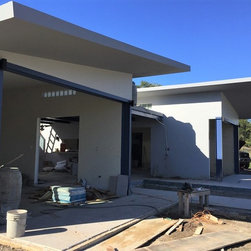
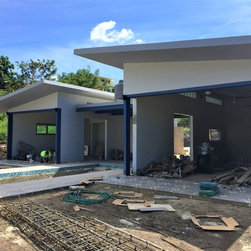
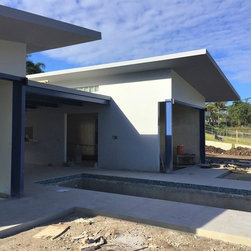
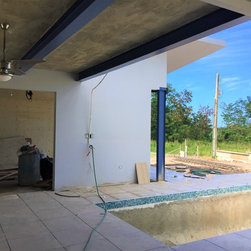
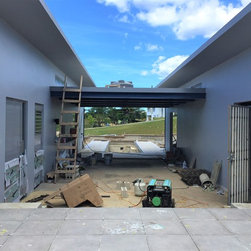
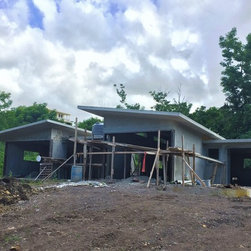
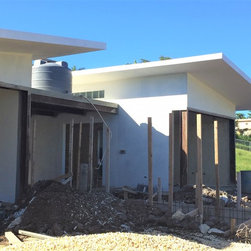
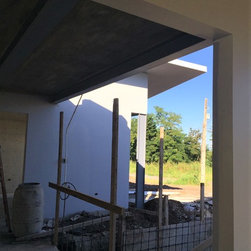
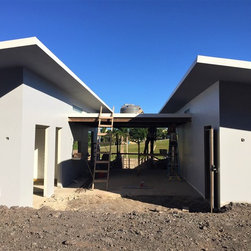
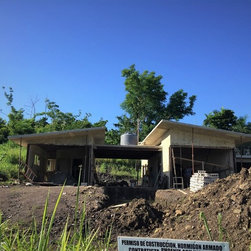
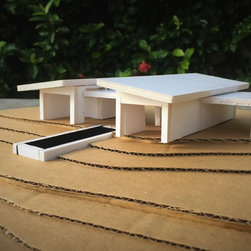
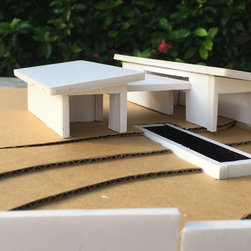
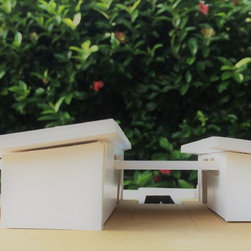
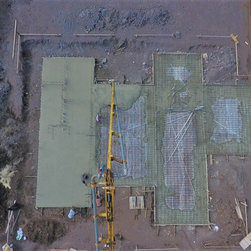
The residence consists of two "wings" connected with partially covered atrium, and a 35-foot lap pool "carved" into the terrain and interlocking the footprint in the atrium area.
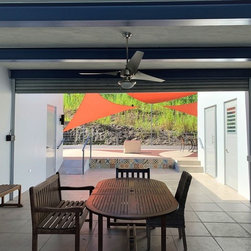
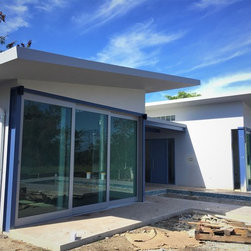
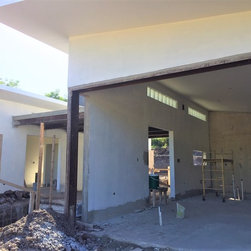
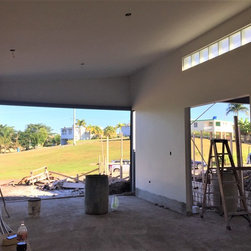
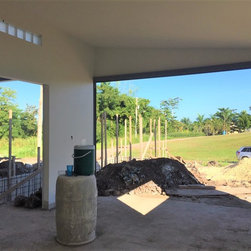
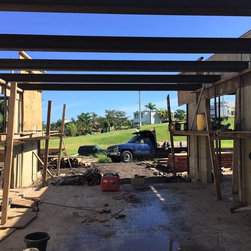
The front of the house is very open with large sliding doors towards the pool and terrace, utilizing the view of a quiet valley from the top of a hill.
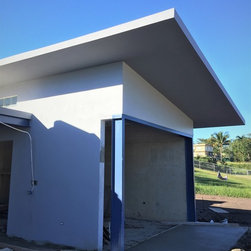
The smaller wing houses spacious master suite and lots of storage spaces.
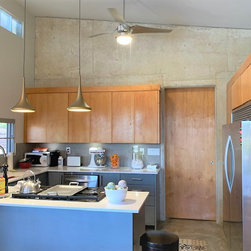
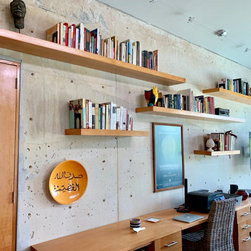
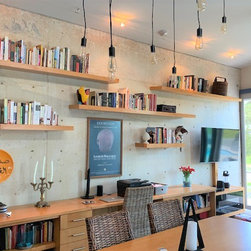
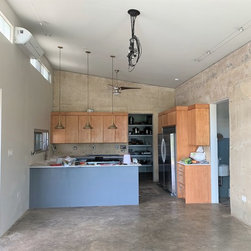
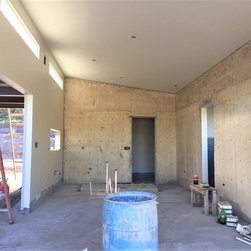
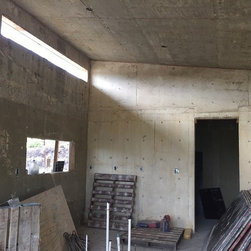
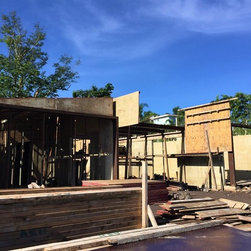
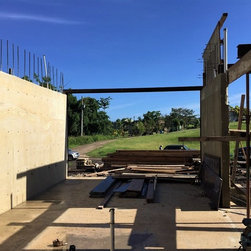
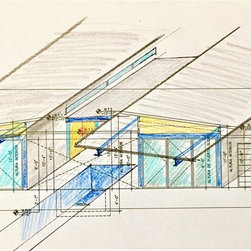
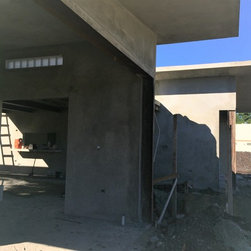
The larger wing housing living-dining space and open kitchen is designed as an airy loft with 13' ceilings with exposed concrete walls and wood beams.
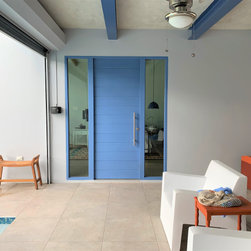
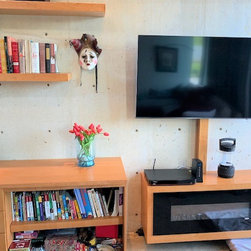
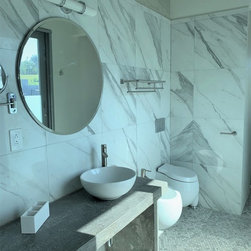
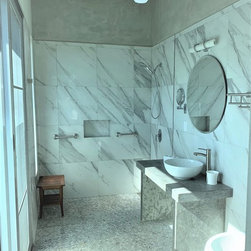
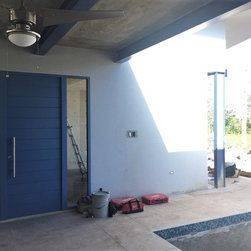
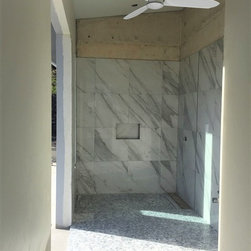
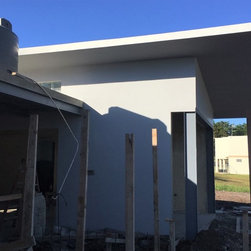
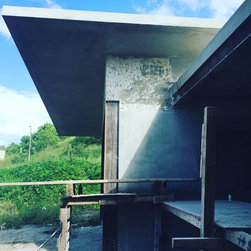
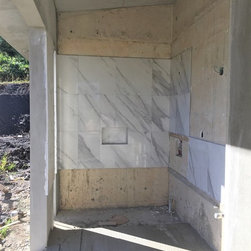
The entire residence is built of heavily reinforced concrete combined with structural steel beams, to withstand both earthquakes and major hurricanes. To balance the abundance of "cold materials" such as exposed concrete and steel, light-colored wood is used on both entrance doors, built-in cabinets, interior sliding doors and exposed ceiling beams. Furniture of rich tropical colors will compliment the subtle material palette and will also be used as accents.
The residence consists of two "wings" connected with partially covered atrium, and a 35-foot lap pool "carved" into the terrain and interlocking the footprint in the atrium area.
The front of the house is very open with large sliding doors towards the pool and terrace, utilizing the view of a quiet valley from the top of a hill.
The smaller wing houses spacious master suite and lots of storage spaces.
The larger wing housing living-dining space and open kitchen is designed as an airy loft with 13' ceilings with exposed concrete walls and wood beams.
The entire residence is built of heavily reinforced concrete combined with structural steel beams, to withstand both earthquakes and major hurricanes. To balance the abundance of "cold materials" such as exposed concrete and steel, light-colored wood is used on both entrance doors, built-in cabinets, interior sliding doors and exposed ceiling beams. Furniture of rich tropical colors will compliment the subtle material palette and will also be used as accents.
Project Year: 2017
Project Cost: $200,001 - $500,000
Country:
Zip Code: 00602