
Tropical Loft House
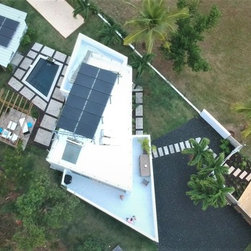
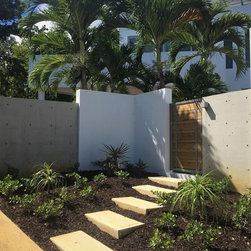
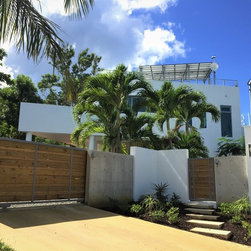
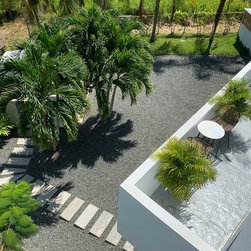
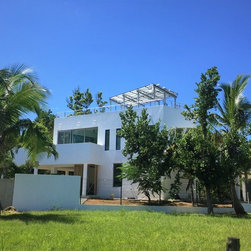
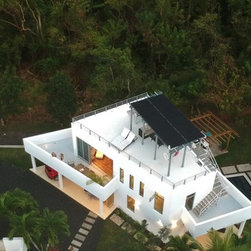
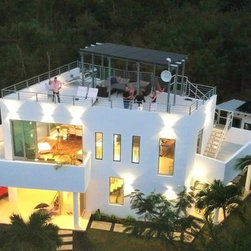
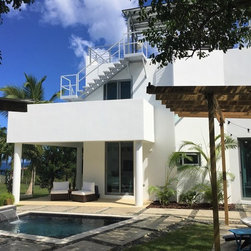
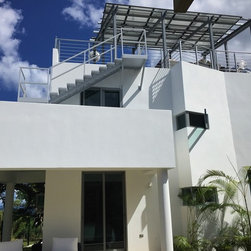
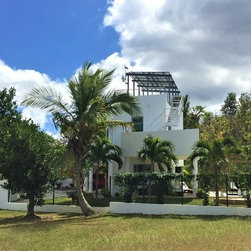
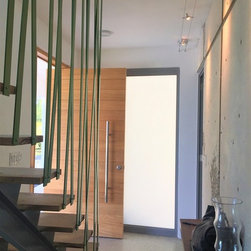
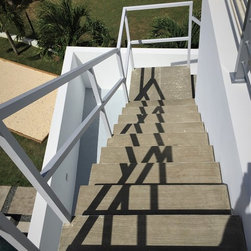
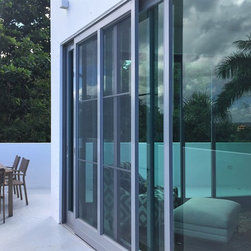
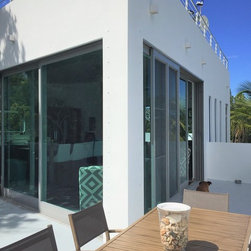
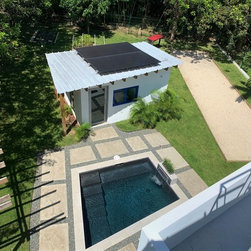
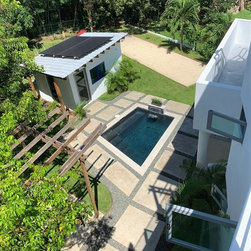
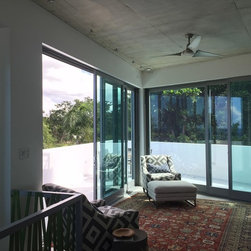
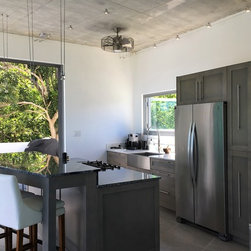
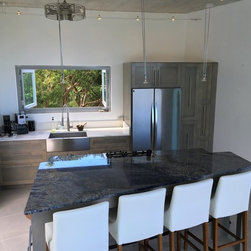
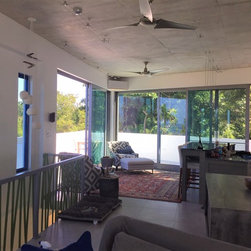
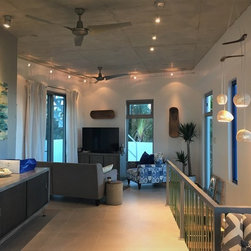
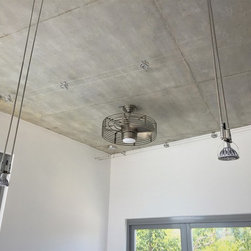
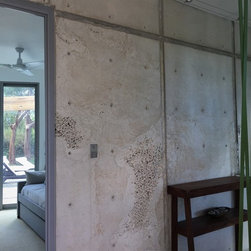
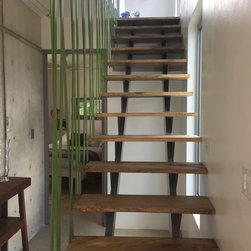
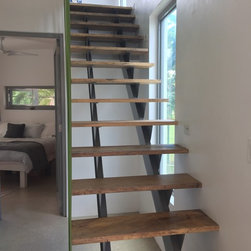
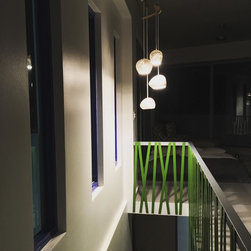
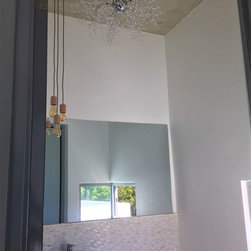
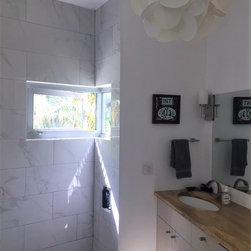
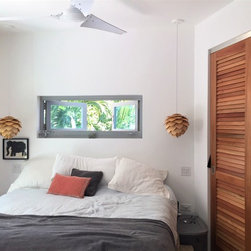
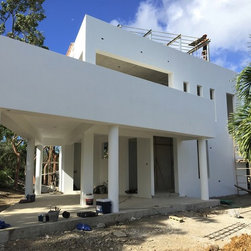
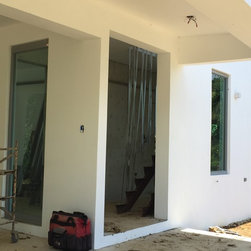
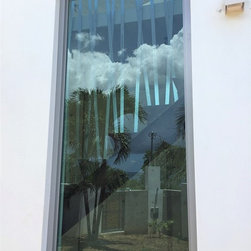
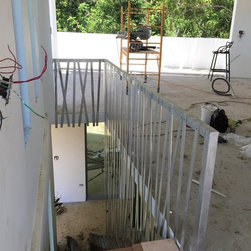
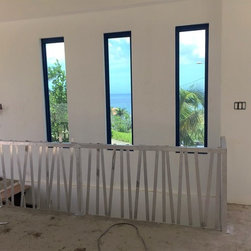
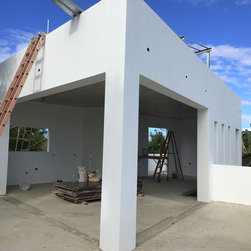
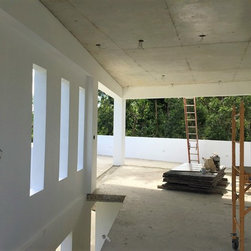
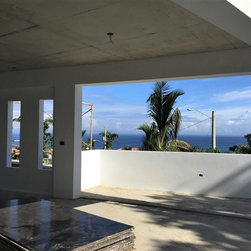
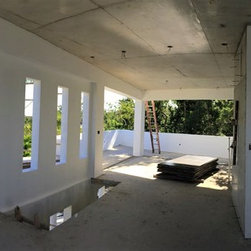
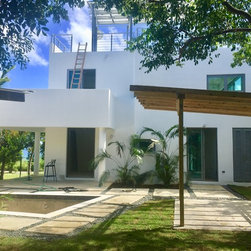
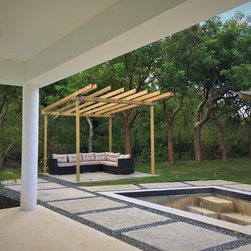
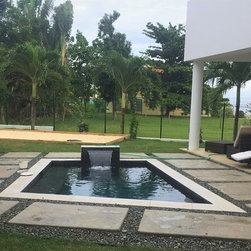
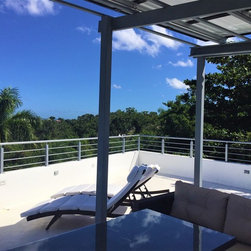
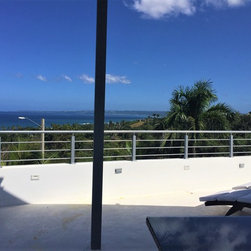
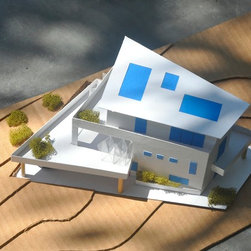
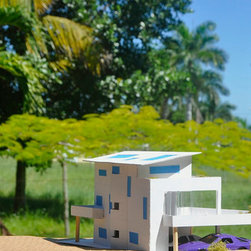
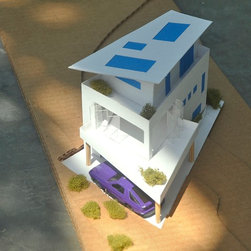
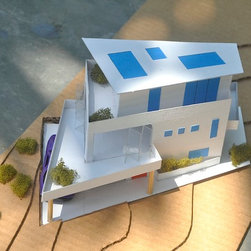
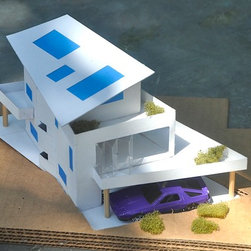
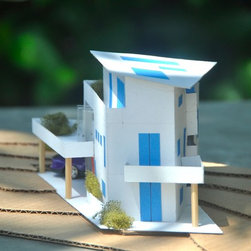
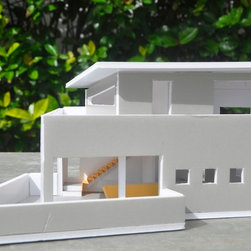
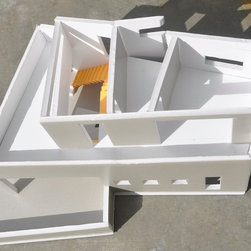
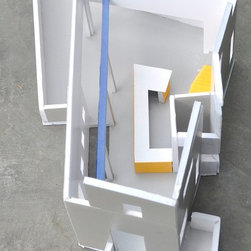
This family residence is designed as indoor-outdoor living with added working space. Located on a hill facing the ocean to the north-east, it utilizes the views, and follows the sun. The first level houses two-car carport, office and a guest suite. The second and main level is designed as an open loft, with two ample terraces, kitchen, dining and living space, with open sculptural staircase leading to the third level. The main terrace located to the north-east is equipped with full-height folding glass doors on both side walls, which allows to open the loft to the outdoors without any barriers. Third level hosts master suite, roof deck and wrap-around terrace. Roof is equipped with building integrated glass solar panels, which besides collecting solar power, act as semi-transparent skylights, providing additional light for the staircase as well as the master bedroom and bathroom. The residence is designed as ecological with photovoltaic roof system and solar batteries, rainwater water recycling system, and a double-chamber septic system. The main building structure will be cast-in-place concrete, partially exposed on the exterior as well as interior. Bright tropical colors will be used on linear structural elements such as columns, I-beams, railings, to compliment the cool look of raw and polished concrete.
Project Year: 2016
Project Cost: $200,001 - $500,000
Country: United States