
Bathroom With Bench and Crosshatch Tiles
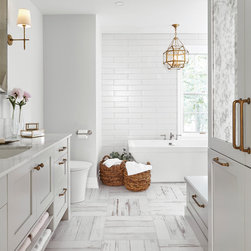
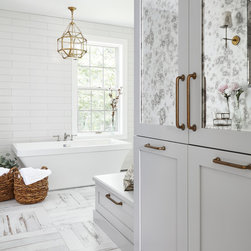
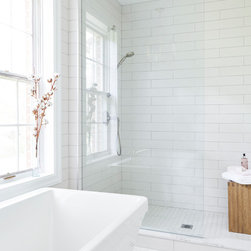
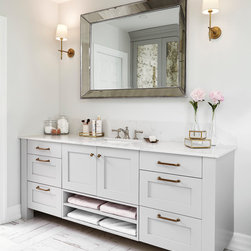
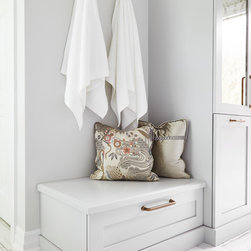
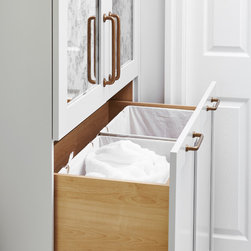
An awkwardly shaped walk-in closet, built-in corner tub, separate shower and a dividing wall made this washroom cramped and uninviting. Our approach for this renovation was to brighten up the space and make it more open. The old walk-in closet was squared off to make room for the storage cabinets and bench. The corner tub was removed completely, in favour of a freestanding tub. The shower was moved from the other side of the washroom next to the walk-in closet, which allowed us to double the length of the original vanity. The dividing walls were eliminated and the toilet was moved beside the vanity to accommodate the freestanding tub.
A mostly white and light grey colour palette help brighten the room significantly. The crosshatch floor tiles contrast nicely with the subway tiles found in the shower and along the wall. While the storage bench, tall cabinet and extended vanity more than make up for the space that was lost during the renovation.
Follow us on social media for more pictures and updates:
Instagram — http://bit.ly/2eyhlQZ
Twitter — http://bit.ly/2f9uCvv
Facebook — http://bit.ly/2fSH301
A mostly white and light grey colour palette help brighten the room significantly. The crosshatch floor tiles contrast nicely with the subway tiles found in the shower and along the wall. While the storage bench, tall cabinet and extended vanity more than make up for the space that was lost during the renovation.
Follow us on social media for more pictures and updates:
Instagram — http://bit.ly/2eyhlQZ
Twitter — http://bit.ly/2f9uCvv
Facebook — http://bit.ly/2fSH301
Project Year: 2017
Project Cost: $25,001 - $50,000
Country: Canada
Zip Code: L9L 2B4