
Small Condo Kitchen, Big City Style
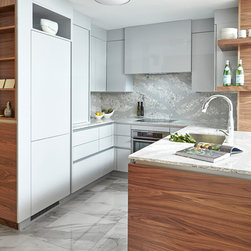
Like most condos located in the city, this apartment had a great view and location but lacked space — especially in the kitchen. And, due to the restrictions of the building, we were very limited in what we could move and alter. Unsurprisingly, the clients wanted us to make the kitchen feel bigger and more functional, something that we would have to accomplish in spite of the significant obstacles that faced us.
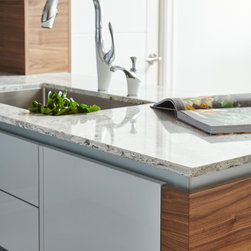
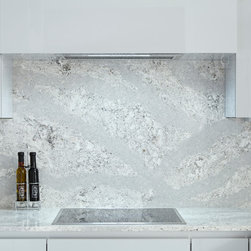
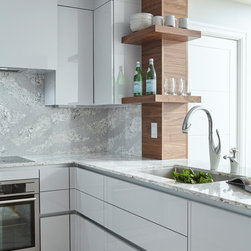
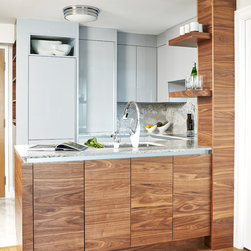
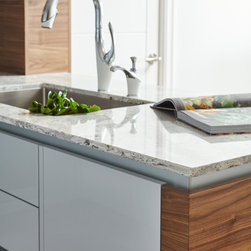
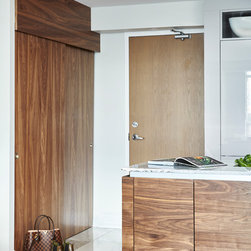
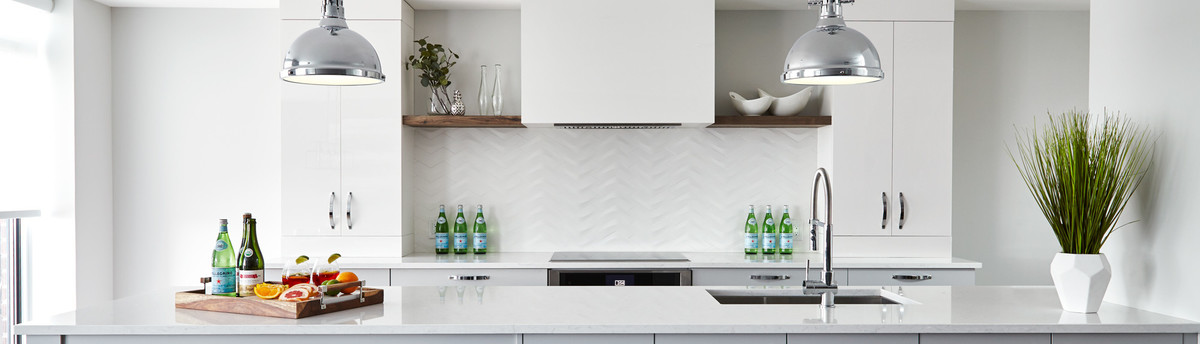
Ultimately, we decided to utilize as few materials and colours as possible. This helps to create cohesion within the space, and avoid making the small space feel any more cluttered or busy than absolutely necessary. The countertops match the backsplash; the millworks matches the closet, paint and floor tiles.
Another space-saving feature is the European sized appliances, which are typically much smaller than their North American counterparts. We also utilized drawer-style storage (as opposed to door-style storage) wherever possible because it’s more efficient. The decision not to use hardware on the cabinetry and panel-covered appliances both contribute to the space’s cohesion and simplicity, helping to make the kitchen seem larger than it actually is.
Follow us on social media for more pictures and updates:
Instagram — http://bit.ly/2eyhlQZ
Twitter — http://bit.ly/2f9uCvv
Facebook — http://bit.ly/2fSH301
Ultimately, we decided to utilize as few materials and colours as possible. This helps to create cohesion within the space, and avoid making the small space feel any more cluttered or busy than absolutely necessary. The countertops match the backsplash; the millworks matches the closet, paint and floor tiles.
Another space-saving feature is the European sized appliances, which are typically much smaller than their North American counterparts. We also utilized drawer-style storage (as opposed to door-style storage) wherever possible because it’s more efficient. The decision not to use hardware on the cabinetry and panel-covered appliances both contribute to the space’s cohesion and simplicity, helping to make the kitchen seem larger than it actually is.
Follow us on social media for more pictures and updates:
Instagram — http://bit.ly/2eyhlQZ
Twitter — http://bit.ly/2f9uCvv
Facebook — http://bit.ly/2fSH301
Project Year: 2017
Project Cost: $50,001 - $75,000
Country: Canada
Others who worked on this project: User