
Bathrooms for Utility and Leisure
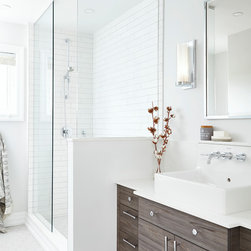
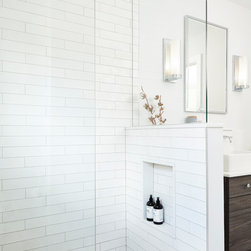
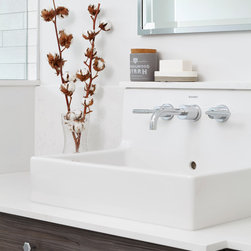
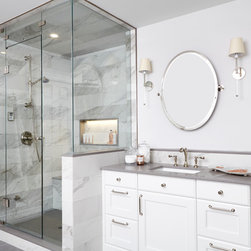
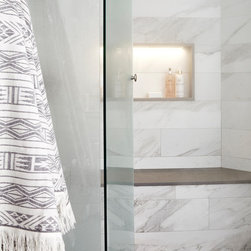
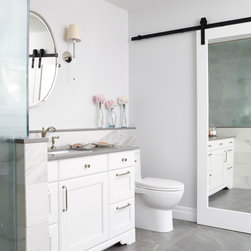
This project contains two bathrooms — an ensuite bathroom for quick and efficient use, and a master bathroom for unwinding. The first was initially designed as a traditional family washroom. The shower and toilet were separated from the vanity by a wall (for use by multiple people), and contained a bathtub that was seldom in use. We decided to give the washroom a more open feel, designed to be used by one person at a time. The privacy wall was removed, save for one section against the shower, which aligns nicely with the Caesarstone quartz backsplash above the sink. Finally, the tub was removed in favour of a more practical shower — perfect for quick use in the mornings and before work.
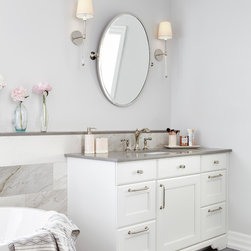
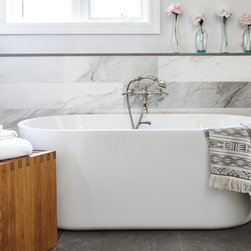
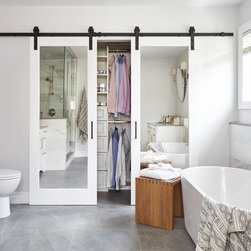
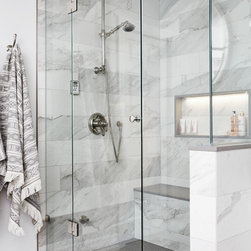
The approach to the master bathroom was much different. What was once an awkwardly designed space with a water closet, a disproportionately large built-in bathtub and walk-in closet, was redesigned to be a place for the client’s to relax. The built-in tub was removed in favour for a much more compact, while still luxurious freestanding tub. The shower (which has steaming capabilities) was moved to the opposite end of the bathroom, where the original walk-in closet stood. The water closet was removed and the toilet was relocated to create space for the additional vanity and the new walk-in closet. Both the tub and toilet side walls contain a half-wall height backsplash and ledge.
Follow us on social media for more pictures and updates:
Instagram — http://bit.ly/2eyhlQZ
Twitter — http://bit.ly/2f9uCvv
Facebook — http://bit.ly/2fSH301
The approach to the master bathroom was much different. What was once an awkwardly designed space with a water closet, a disproportionately large built-in bathtub and walk-in closet, was redesigned to be a place for the client’s to relax. The built-in tub was removed in favour for a much more compact, while still luxurious freestanding tub. The shower (which has steaming capabilities) was moved to the opposite end of the bathroom, where the original walk-in closet stood. The water closet was removed and the toilet was relocated to create space for the additional vanity and the new walk-in closet. Both the tub and toilet side walls contain a half-wall height backsplash and ledge.
Follow us on social media for more pictures and updates:
Instagram — http://bit.ly/2eyhlQZ
Twitter — http://bit.ly/2f9uCvv
Facebook — http://bit.ly/2fSH301
Project Year: 2017
Project Cost: $75,001 - $100,000
Country: Canada