
Kitchen With a Large Pantry
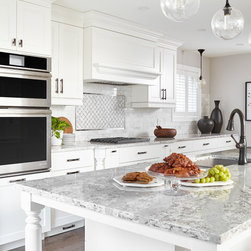
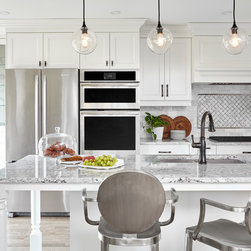
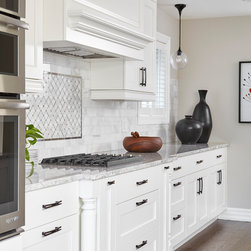
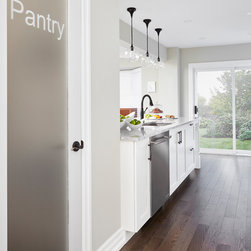
Originally this kitchen had a peculiar layout, with the dining room and foyer open to one another. Open space is usually a good thing, but in this case (due to the angle of the walls) it wasn’t ideal. To help define the space in a more pleasing way, we added an L-shaped wall near the entrance of the home and with it, created a large storage pantry. This also gave the kitchen a semi-galley layout; an excellent design for maximum space efficiency. To provide even more storage to the client, toe-kick drawers were installed throughout.
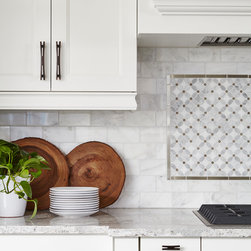
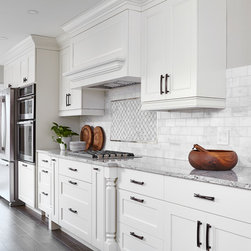
While the sink’s original location beneath the window was a good one, it could’ve been better (as the window was much to decentral). And so, we decided to move it to the peninsula where it would be much closer to the kitchen’s appliances and cooktop — where a sink is really needed. A white marble backsplash with a stainless-steel bordered mosaic mimics the colour scheme throughout the rest of the kitchen.
While the sink’s original location beneath the window was a good one, it could’ve been better (as the window was much to decentral). And so, we decided to move it to the peninsula where it would be much closer to the kitchen’s appliances and cooktop — where a sink is really needed. A white marble backsplash with a stainless-steel bordered mosaic mimics the colour scheme throughout the rest of the kitchen.
Project Year: 2017
Country: Canada
Zip Code: L1T 4A7
Others who worked on this project: User