
The Hearth & the Home
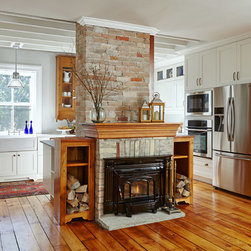
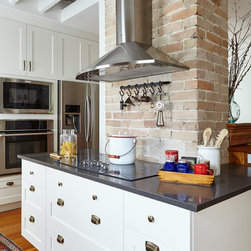
The design idea behind this project was two-fold. On the one hand, the clients wanted to accentuate the characteristics of their ~150 year old home. On the other, they wanted to update and modernize the kitchen, while still maintaining the heritage feel. The trick would be to mix these two elements, and make them play off of each other in interesting ways.
To help restore the home to its original layout, we relocated the kitchen to its former position around the central fireplace, which was previously covered up during an earlier renovation. Also hidden during this past renovation, were the original pinewood floors. We were pleasantly surprised to find that the original boards were still intact, and just needed a little sanding and refinishing.
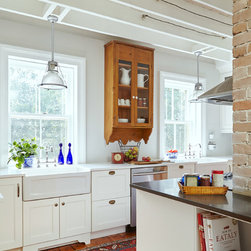
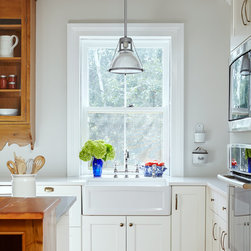
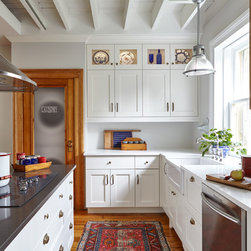
The client’s extensive antiques collection contributed to the project significantly. Many of their pieces can be seen throughout; like the laundry door, the central cabinet above the dishwasher, the kitchen’s lighting, and the large pantry by the fridge. The ceilings were exposed and revealed a knob and tube lighting system that we decided to incorporate, solely for decorative purposes. A sense of symmetry was maintained throughout (by request of the client) which is why the kitchen features not one, but two sinks — another unique characteristic in this wonderfully peculiar and personal kitchen.
Follow us on social media for more pictures and updates:
Instagram — http://bit.ly/2eyhlQZ
Twitter — http://bit.ly/2f9uCvv
Facebook — http://bit.ly/2fSH301
To help restore the home to its original layout, we relocated the kitchen to its former position around the central fireplace, which was previously covered up during an earlier renovation. Also hidden during this past renovation, were the original pinewood floors. We were pleasantly surprised to find that the original boards were still intact, and just needed a little sanding and refinishing.
The client’s extensive antiques collection contributed to the project significantly. Many of their pieces can be seen throughout; like the laundry door, the central cabinet above the dishwasher, the kitchen’s lighting, and the large pantry by the fridge. The ceilings were exposed and revealed a knob and tube lighting system that we decided to incorporate, solely for decorative purposes. A sense of symmetry was maintained throughout (by request of the client) which is why the kitchen features not one, but two sinks — another unique characteristic in this wonderfully peculiar and personal kitchen.
Follow us on social media for more pictures and updates:
Instagram — http://bit.ly/2eyhlQZ
Twitter — http://bit.ly/2f9uCvv
Facebook — http://bit.ly/2fSH301
Project Year: 2016
Country: Canada
Zip Code: K0M 2T0