
Coming in at an Angle
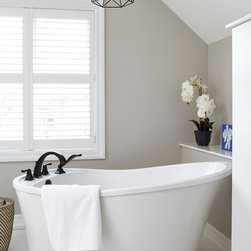
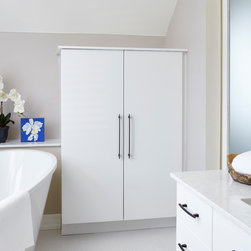
An awkward angle in the ceiling line made this bathroom feel compressed. This presented us with some unique spatial challenges at the beginning of the project. We decided to use a barn door at the entrance, which gave us enough space for an armoire (at an unconventional height, due to the low ceiling). A wall-length ledge runs alongside it for extra display storage.
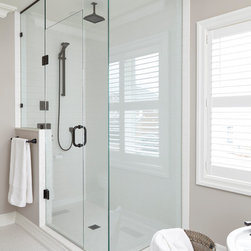
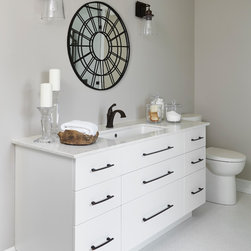
We placed the bathtub and chandelier further away from the perimeter than before. This helps to draw the eye away from the room’s side, and towards its best features. The fixtures, mirror and faucets, are in the same oiled brass as the chandelier, helping to pepper the space with contrasting colours amongst the white floor tiles and millwork, grey walls, and clear accent pieces.
Follow us on social media for more pictures and updates:
Instagram — http://bit.ly/2eyhlQZ
Twitter — http://bit.ly/2f9uCvv
Facebook — http://bit.ly/2fSH301
We placed the bathtub and chandelier further away from the perimeter than before. This helps to draw the eye away from the room’s side, and towards its best features. The fixtures, mirror and faucets, are in the same oiled brass as the chandelier, helping to pepper the space with contrasting colours amongst the white floor tiles and millwork, grey walls, and clear accent pieces.
Follow us on social media for more pictures and updates:
Instagram — http://bit.ly/2eyhlQZ
Twitter — http://bit.ly/2f9uCvv
Facebook — http://bit.ly/2fSH301
Project Year: 2017
Country: Canada
Zip Code: L1T 4A7
Others who worked on this project: User