

La Maison au pignon
˅ Please see english text below ˅
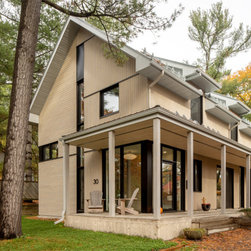
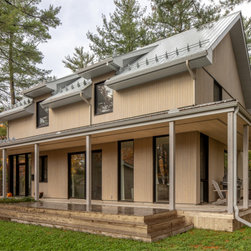
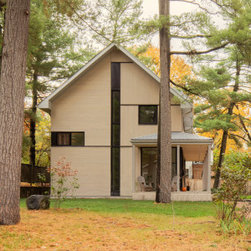
Située dans le district d’Aylmer à Gatineau, la maison au Pignon s’implante entre de grands arbres matures pour accueillir une jeune famille de la région.
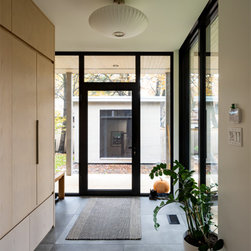
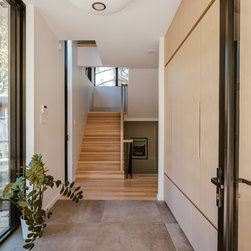
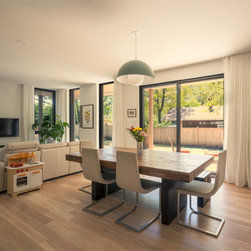
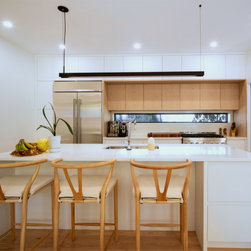
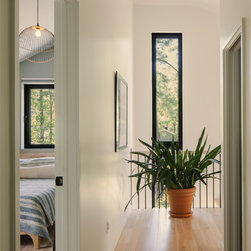
Le projet déploie plusieurs stratégies écoénergétiques afin d’atteindre les certifications Novoclimat 2 et LEED for Homes. Tout d’abord, le volume du bâtiment est limité afin de minimiser les besoins en climatisation. Un volume compact a ainsi été conçu pour accueillir l’organisation soignée d’espaces de vie au Sud et d’espaces servant au Nord. Ce volume s’allongeant légèrement sur l’axe est-ouest confère un profil idéal pour l’éclairage naturel des espaces intérieurs tout en conservant un maximum de l’énergie accumulée dans le bâtiment. En plus de ces attentions géométriques, des efforts techniques ciblés et mesurés sont réalisés à travers la conception de l’enveloppe pour optimiser la performance thermique de l’ensemble. Ainsi, en plus d’une isolation rehaussée, la résidence pourra compter sur des ouvertures très performantes et protégées par des avant-toits placés avec soin. La résidence intègre également dans le choix de ses matériaux plusieurs éléments misant sur un approvisionnement local, durable et issu de l’économie circulaire. Toutes ces considérations démontrent comment l’intégration de stratégies écoénergétiques peut contribuer à l’esthétique d’une résidence pour en faire un milieu de vie fonctionnel et attrayant.
----
Located in the district of Aylmer in Gatineau, the Gable House was built between large mature trees to accommodate a young family from the region.
The project integrates several energy efficient strategies to achieve Novoclimat 2 and LEED for Homes certifications. Early design decisions focused on limiting the volume of the building to minimize its environmental impact while efficiently meeting the family’s needs. The compact volume accommodates living spaces organized along the south and serving spaces along the north. The building orientation and geometry are ideal for the natural lighting of interior spaces and for operational energy efficiency. The building envelope was carefully studied and developed to optimize its thermal performance. The high performance envelope design includes enhanced insulation, the elimination of thermal bridging and high efficiency windows and doors. Sustainable materials include local, healthy and recycled options to reduce the house’s carbon footprint and support a circular economy. This is one more Studio MMA project that demonstrates how the integration of energy efficient and other sustainable strategies can contribute to the aesthetics of a residence and make it a functional and appealing living environment.
Située dans le district d’Aylmer à Gatineau, la maison au Pignon s’implante entre de grands arbres matures pour accueillir une jeune famille de la région.
Le projet déploie plusieurs stratégies écoénergétiques afin d’atteindre les certifications Novoclimat 2 et LEED for Homes. Tout d’abord, le volume du bâtiment est limité afin de minimiser les besoins en climatisation. Un volume compact a ainsi été conçu pour accueillir l’organisation soignée d’espaces de vie au Sud et d’espaces servant au Nord. Ce volume s’allongeant légèrement sur l’axe est-ouest confère un profil idéal pour l’éclairage naturel des espaces intérieurs tout en conservant un maximum de l’énergie accumulée dans le bâtiment. En plus de ces attentions géométriques, des efforts techniques ciblés et mesurés sont réalisés à travers la conception de l’enveloppe pour optimiser la performance thermique de l’ensemble. Ainsi, en plus d’une isolation rehaussée, la résidence pourra compter sur des ouvertures très performantes et protégées par des avant-toits placés avec soin. La résidence intègre également dans le choix de ses matériaux plusieurs éléments misant sur un approvisionnement local, durable et issu de l’économie circulaire. Toutes ces considérations démontrent comment l’intégration de stratégies écoénergétiques peut contribuer à l’esthétique d’une résidence pour en faire un milieu de vie fonctionnel et attrayant.
----
Located in the district of Aylmer in Gatineau, the Gable House was built between large mature trees to accommodate a young family from the region.
The project integrates several energy efficient strategies to achieve Novoclimat 2 and LEED for Homes certifications. Early design decisions focused on limiting the volume of the building to minimize its environmental impact while efficiently meeting the family’s needs. The compact volume accommodates living spaces organized along the south and serving spaces along the north. The building orientation and geometry are ideal for the natural lighting of interior spaces and for operational energy efficiency. The building envelope was carefully studied and developed to optimize its thermal performance. The high performance envelope design includes enhanced insulation, the elimination of thermal bridging and high efficiency windows and doors. Sustainable materials include local, healthy and recycled options to reduce the house’s carbon footprint and support a circular economy. This is one more Studio MMA project that demonstrates how the integration of energy efficient and other sustainable strategies can contribute to the aesthetics of a residence and make it a functional and appealing living environment.
Project Year: 2020