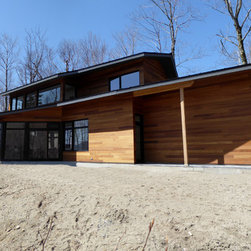


The Aerie
Située sur un terrain boisé sur le flanc sud du Mont Orford en Estrie, cette maison de campagne est conçue pour profiter des vues sur la pente boisée descendant vers un ruisseau au fond de la vallée et montant à la falaise opposée. Le sud offre une vue splendide sur des montagnes lointaines. De dimension modeste, la maison est simple, moderne et met en valeur des matériaux naturels. Elle s'ouvre vers la forêt et le paysage tout en préservant l'intimité des clients. L'intérieur est spacieux; les espaces de vie sont communiquant et conviviaux, avec un plafond haut au-dessus du salon et une grande baie vitrée en face de la chambre principale, sur la mezzanine. Les espaces de vie s’ouvrent sur une terrasse extérieure qui ancre la maison à son terrain rocheux, protégée des intempéries et cachée de la rue. Le roc du terrain est mis en valeur au bord de la terrasse, où une face rocheuse descend la pente. Un grand débord de toit protège la maison du soleil en été, et les planchers chauffants en béton du niveau bas absorbent les rayons du soleil en hiver. La maison a été conçue selon les critères de LEED et Novoclimat.
------------------------------
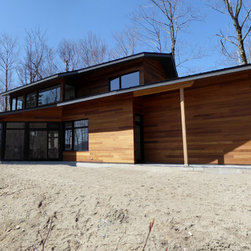
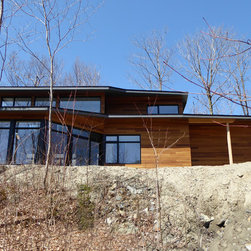
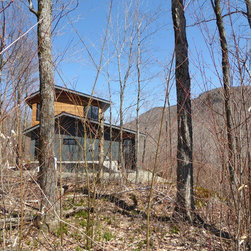
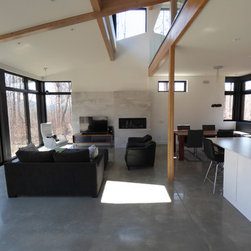
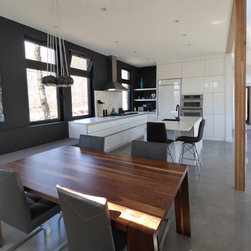
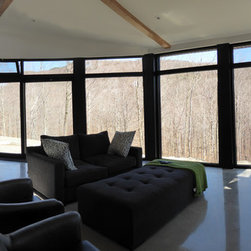
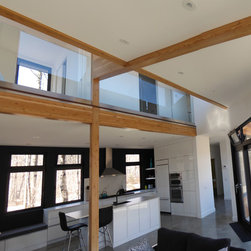
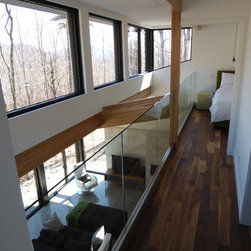
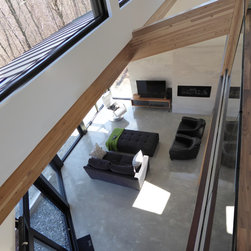
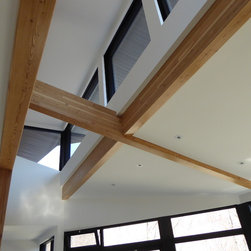
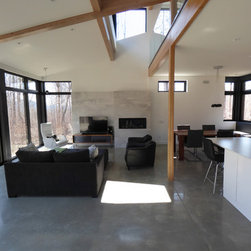
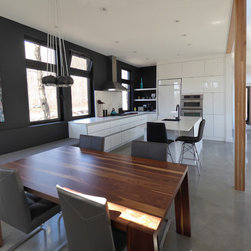
Set on the forested south-facing slopes of Mont Orford in the Eastern Townships, this country home was designed to enjoy the views across the wooded slopes that descend towards a stream at the bottom of the valley and rise to the cliff face opposite. The south offers an attractive view of distant mountains. Modest in size, this house is simple, modern and natural in its materials and opens itself to the forest and the view while preserving the clients' privacy. The interior is spacious, the main living spaces open and inviting, with a high ceiling above the living room and a broad expanse of windows opposite the master bedroom mezzanine. The living spaces open onto an outside terrace that anchors the house to its rocky site, protected from the weather and hidden from the street. The exposed bedrock of the site is very visible on the edge of the terrace, where a rocky cliff face descends the slope. Deep roof eaves shade the house in the summertime, and radiant concrete floors on the lower level absorb heat from the winter sun. The house was designed according to LEED and Novoclimat criteria.
------------------------------
Set on the forested south-facing slopes of Mont Orford in the Eastern Townships, this country home was designed to enjoy the views across the wooded slopes that descend towards a stream at the bottom of the valley and rise to the cliff face opposite. The south offers an attractive view of distant mountains. Modest in size, this house is simple, modern and natural in its materials and opens itself to the forest and the view while preserving the clients' privacy. The interior is spacious, the main living spaces open and inviting, with a high ceiling above the living room and a broad expanse of windows opposite the master bedroom mezzanine. The living spaces open onto an outside terrace that anchors the house to its rocky site, protected from the weather and hidden from the street. The exposed bedrock of the site is very visible on the edge of the terrace, where a rocky cliff face descends the slope. Deep roof eaves shade the house in the summertime, and radiant concrete floors on the lower level absorb heat from the winter sun. The house was designed according to LEED and Novoclimat criteria.
Project Year: 2016
Country: Canada