
Family Fun in a Gently Sloping Yard
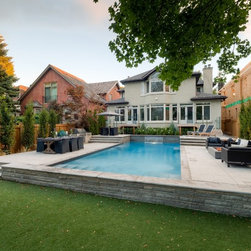
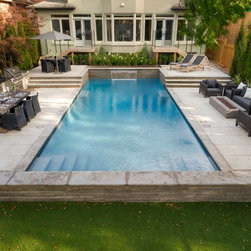
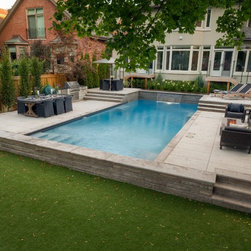
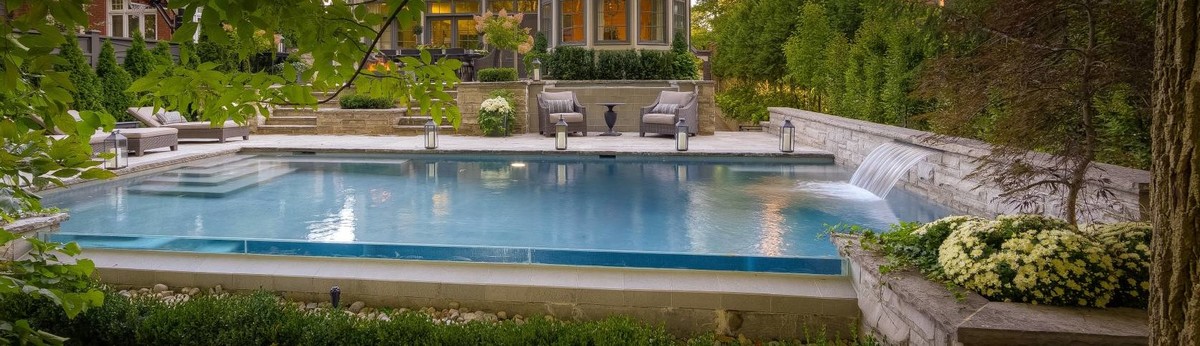
This Toronto couple wanted a good sized pool, patio and lawn area for entertaining friends and family recreation. Since the backyard slopes gently front to back, Betz created a symmetrical design to function on four levels. The focal point is a 16’ x 36’ Gunite pool with the deep end next to the house. You can just walk out and dive into the pool.
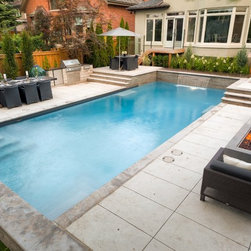
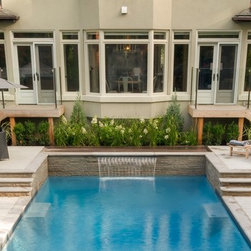
The design is contemporary to match the house. To accentuate the clean lines, the deck of architectural stamped concrete features a simple stack bond pattern. The sandblasted bullnose Eramosa coping contrasts with the pool’s charcoal grey tile and custom blend blue Pebble Fina interior. Access is by twin corner steps at the shallow end, or twin swimout benches at the deep end.
Twin walkouts from the kitchen and living room feature Ipe hardwood landings and steps with glass railings and gates to comply with Toronto’s 4-sided fence requirement. The steps are un-skirted so the yews below will fill in and the stairs will appear to be floating. A section of Ipe deck across the deep end conveniently connects both sides.
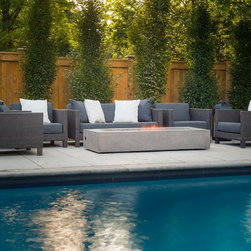
The right hand side, accessed from the living room walkout, features an upper deck with chaise lounges and lower outdoor living room with comfortable lounge chairs gathered around a cozy natural gas fire feature. The custom cedar fence and row of columnar European Hornbeams, which will continue to fill in, provides privacy from neighbouring houses.
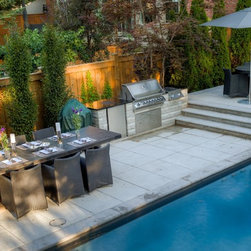
The left hand side, accessed from the kitchen walkout, features an upper dining area for four, a custom BBQ station and a larger dining area which comfortably accommodates from six to eight. Both dining tables are elegant, yet substantial with sturdy bases, so strong winds are never a worry.
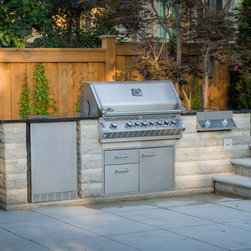
The custom BBQ station is clad in natural stone and features a granite countertop with Napoleon Prestige Pro grill, matching stainless steel fridge, drawer system and double sear station side burner. This setup certainly provides all the luxury essentials for the aspiring backyard chef.
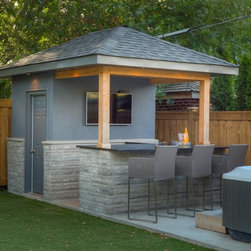
An existing hot tub was moved to the back of the yard where a cabana was built with architecture to match the house. It features a washroom, granite bar, fridge and media screen with sound system. It’s the perfect place to watch the game, both in and out of the hot tub. The pool equipment is discreetly located in the opposite corner of the yard behind a landscaping screen.
The entire backyard is low maintenance featuring decorative grasses and trees. A large section of artificial turf was installed for a children’s play area. It has a two percent grade for drainage. The pool’s 18” high end wall helps to keep errant balls out of the pool. In winter, the entire lawn area transforms into an outdoor skating rink. It’s a yard with something for every season.
The design is contemporary to match the house. To accentuate the clean lines, the deck of architectural stamped concrete features a simple stack bond pattern. The sandblasted bullnose Eramosa coping contrasts with the pool’s charcoal grey tile and custom blend blue Pebble Fina interior. Access is by twin corner steps at the shallow end, or twin swimout benches at the deep end.
Twin walkouts from the kitchen and living room feature Ipe hardwood landings and steps with glass railings and gates to comply with Toronto’s 4-sided fence requirement. The steps are un-skirted so the yews below will fill in and the stairs will appear to be floating. A section of Ipe deck across the deep end conveniently connects both sides.
The right hand side, accessed from the living room walkout, features an upper deck with chaise lounges and lower outdoor living room with comfortable lounge chairs gathered around a cozy natural gas fire feature. The custom cedar fence and row of columnar European Hornbeams, which will continue to fill in, provides privacy from neighbouring houses.
The left hand side, accessed from the kitchen walkout, features an upper dining area for four, a custom BBQ station and a larger dining area which comfortably accommodates from six to eight. Both dining tables are elegant, yet substantial with sturdy bases, so strong winds are never a worry.
The custom BBQ station is clad in natural stone and features a granite countertop with Napoleon Prestige Pro grill, matching stainless steel fridge, drawer system and double sear station side burner. This setup certainly provides all the luxury essentials for the aspiring backyard chef.
An existing hot tub was moved to the back of the yard where a cabana was built with architecture to match the house. It features a washroom, granite bar, fridge and media screen with sound system. It’s the perfect place to watch the game, both in and out of the hot tub. The pool equipment is discreetly located in the opposite corner of the yard behind a landscaping screen.
The entire backyard is low maintenance featuring decorative grasses and trees. A large section of artificial turf was installed for a children’s play area. It has a two percent grade for drainage. The pool’s 18” high end wall helps to keep errant balls out of the pool. In winter, the entire lawn area transforms into an outdoor skating rink. It’s a yard with something for every season.
Project Year: 2015
Country: Canada