
Total Makeover: Classic to Luxe Modern
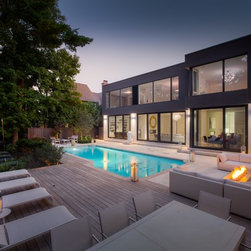
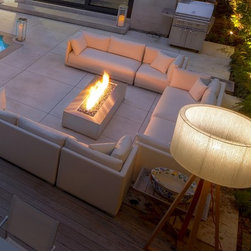
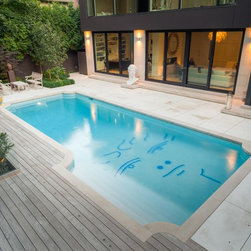
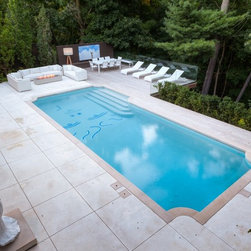
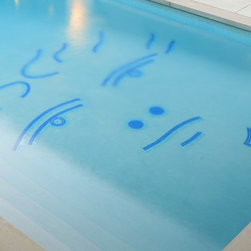
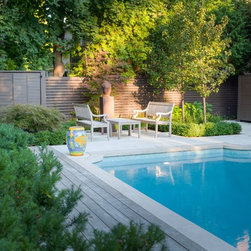
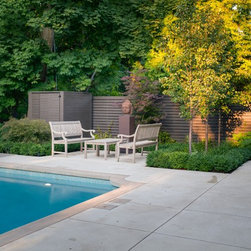
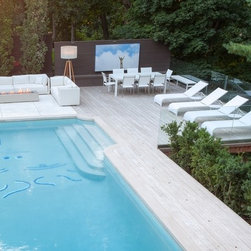
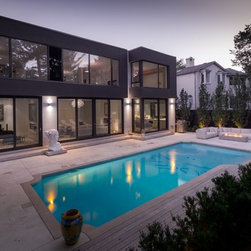
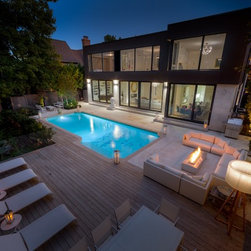
This spectacular uptown Toronto home got a new lease on life thanks to a full one-year makeover of house and yard. Classic architecture and landscaping was replaced with sleek modern design. An existing Betz pool and deck installed by the previous owners was completely renovated to match the look. A little used in-ground whirlpool was removed from the area at the end of the pool to make room for an outdoor living room. It features a BBQ station (beside the kitchen walkout) plus a sumptuous lounge area with three sectional sofas. The highlight is a cozy fire feature which adds drama and helps to extend the season. The basic rectangular shape of the pool with Roman ends was not changed, although almost everything else was, including the addition of a whimsical face motif in the shallow end. The owner’s love of art is evident throughout the yard where a number of existing pieces have been brought outdoors to add interest. The original pool deck beside the house in random cut flagstone was replaced with ultra-smooth acid etched concrete to match the new cladding on the house. The pool’s marbelite interior was replaced with a premium Pebble Fina finish which contains shiny sea shell fragments to add sparkle. The whimsical face motif in the shallow end was created using a mosaic technique with hundreds of 1-inch tiles in two colours. The stronger elements are in dark blue tiles while the highlights are in aqua tiles which contain metallic flecks that sparkle. It’s hard to beat this for originality! The artistic elements of the seating area are matched by the uniqueness of the waterline tiles. The original slate tiles were replaced with tiny 1-inch glass tiles. Metallic flecks provide a range of sparkling effects in different lights. Also, the original flagstone coping was replaced with custom-cast acid etched concrete coping which was coloured to contrast with the deck. Since the Betz pool was over 25 years old it got a full mechanical update with new filter, pump, skimmer, returns and electrical re-grounding. New additions included a LED pool light, auto-leveller and Polaris vacuum system. The new equipment was placed beside the house out of view, but the heater would have been too close to existing openings, so it was re-located to the end of the fence behind a bi-fold screen. The original pressure treated deck was replaced with premium Brazilian Ipe hardwood as was the wood railing with a series of bottom-secured glass panels that allow an unencumbered view of the ravine below. The dining table for eight is shielded by a large custom privacy screen with convenient bench seating and storage. Located on a steep ravine, the house enjoys complete privacy from the rear. Since each main floor room has a sliding glass walkout, a full length Indiana limestone ledge was installed to accommodate the one step down. Across the pool the length of Ipe hardwood deck along the ravine is bordered by a protective evergreen hedge. Thanks to strategically placed outdoor lighting, this backyard takes on an elegant glow after dark. The gratifying outcome of this impressive makeover is a result of the creative collaboration between the homeowners, their architects and the designers at Betz Pools. The creativity doesn’t stop with the backyard, the front is rather impressive too!
Country: Canada