
37th Custom Home Build
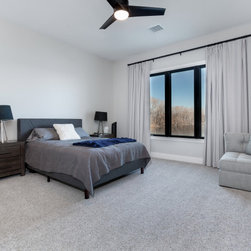
This traditional custom home build in Wichita, Kansas brought together detailed framing, exterior finishes, roofing, gutters, interior trim, cabinetry, flooring, tile, painting, and finish carpentry to create a complete new home with timeless character and everyday function.
Wichita Home Works’ in-house design team helped guide the home’s overall design direction, exterior details, interior finish planning, cabinetry coordination, trim selections, tile layouts, fireplace details, and project flow so the finished home would feel cohesive from the outside in.
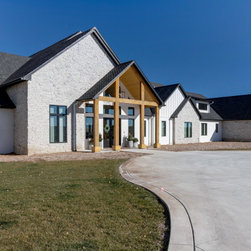
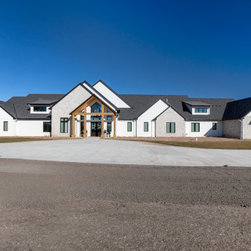
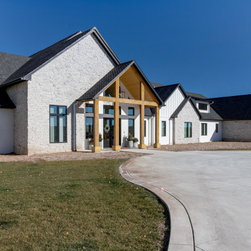
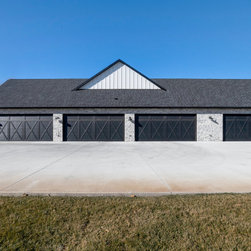
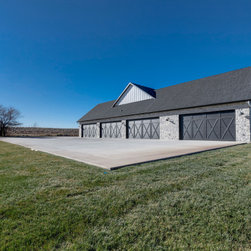
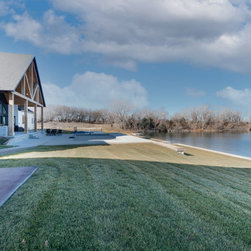
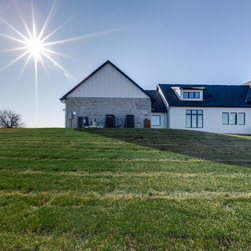
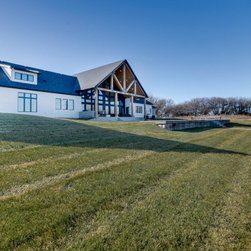
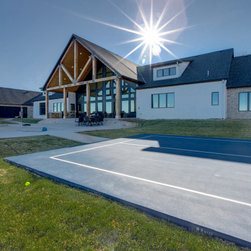
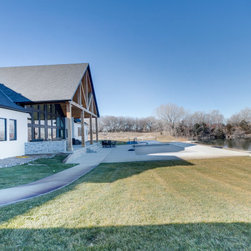
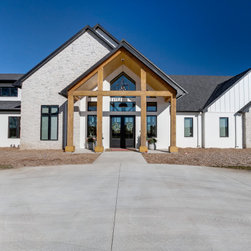
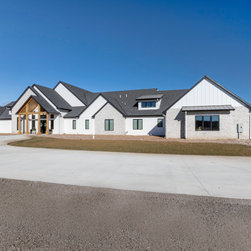
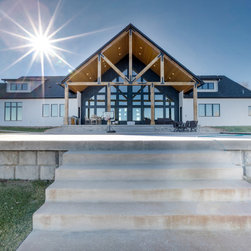
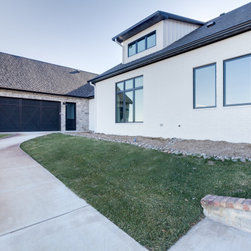
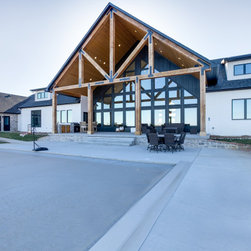
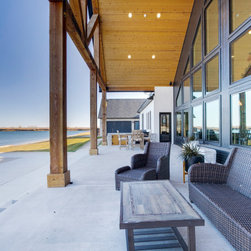
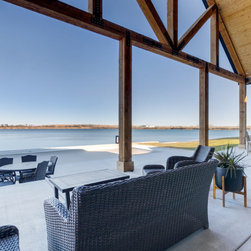
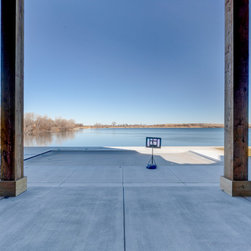
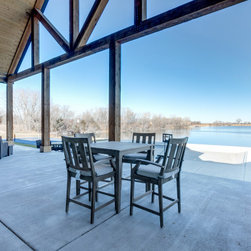
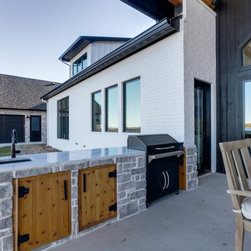
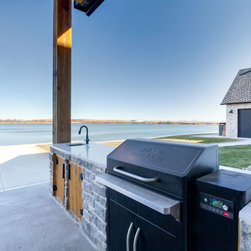
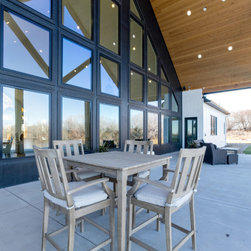
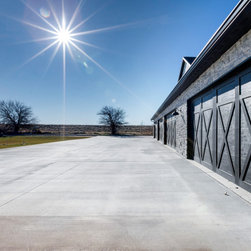
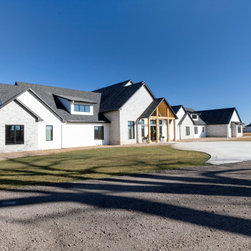
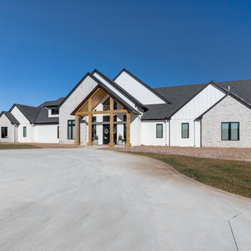
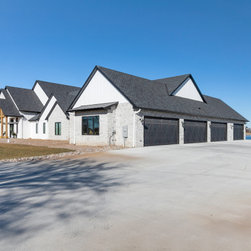
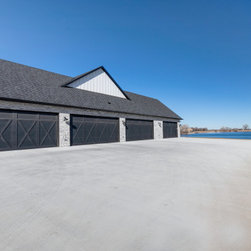
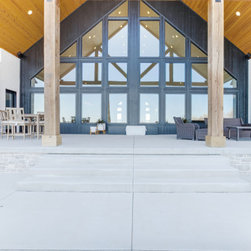
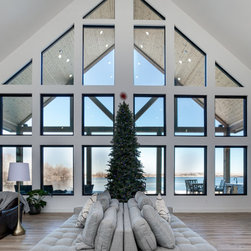
The home included custom framing for the interior and exterior walls, roof system, front entry, covered back patio, chimney chase, dormers, soffit, fascia, exterior windows, and doors. The exterior was finished with gable accent siding, a three-tone paint scheme, 6-inch aluminum gutters, and Malarkey Windsor Midnight Black architectural shingles.
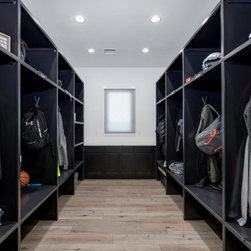
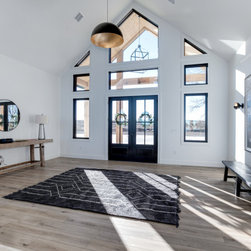
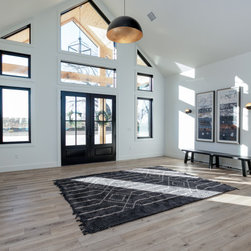
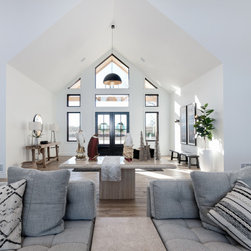
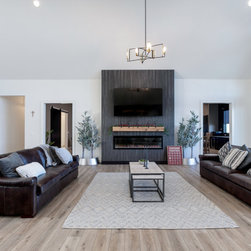
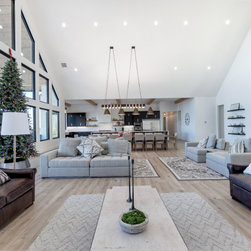
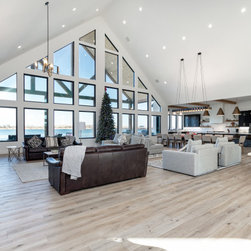
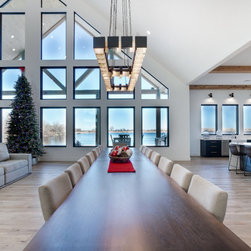
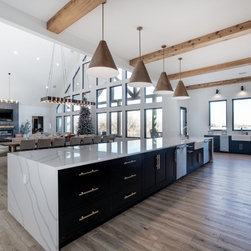
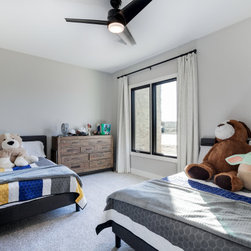
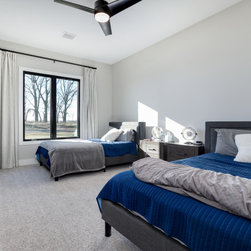
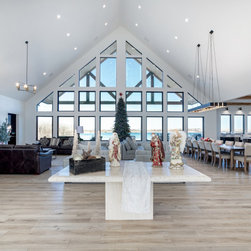
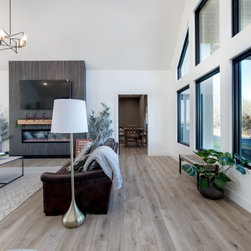
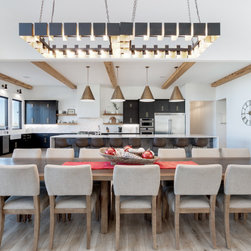
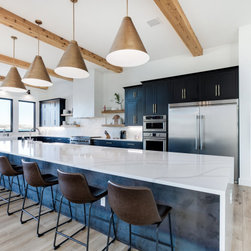
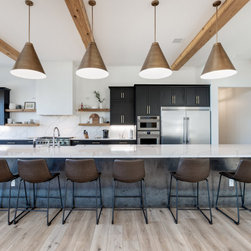
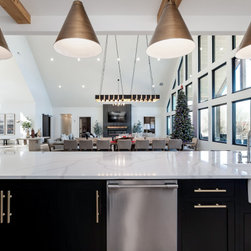
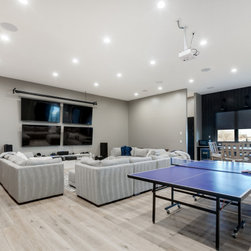
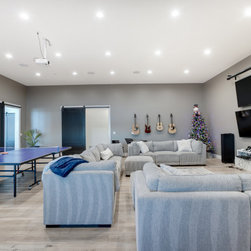
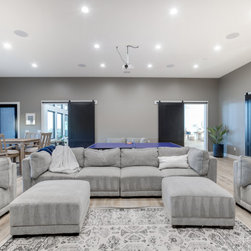
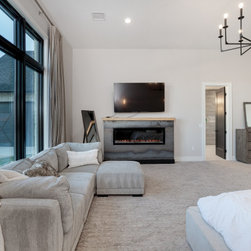
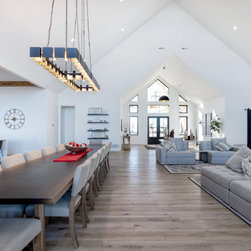
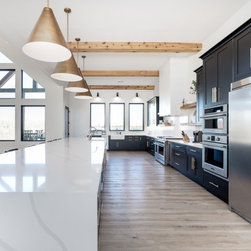
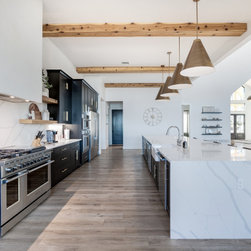
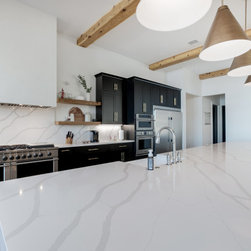
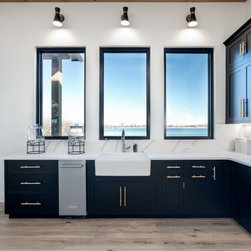
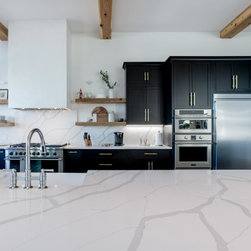
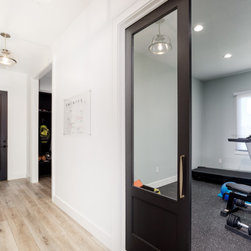
Inside, Wichita Home Works completed finish carpentry throughout the home, including interior doors, kitchen cabinetry, laundry cabinetry, bathroom cabinetry, game room cabinetry, closet shelving, master closet shelving, base trim, casing, and a living room fireplace mantel. Decorative faux ceiling beams were also installed in the main living area to add architectural interest and warmth.
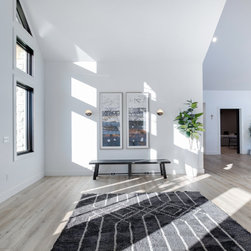
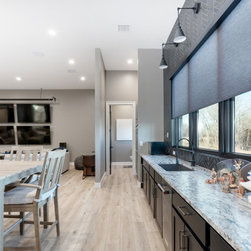
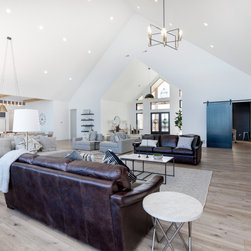
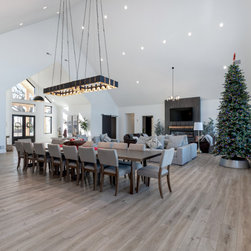
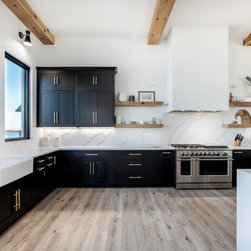
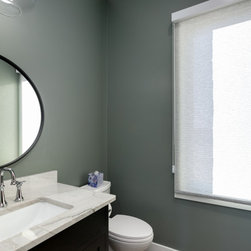
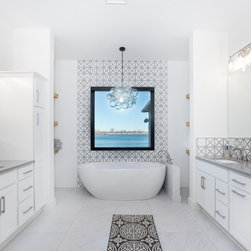
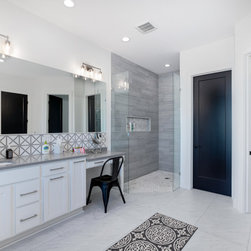
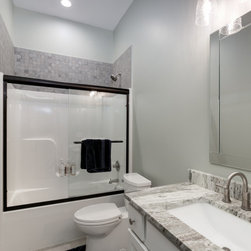
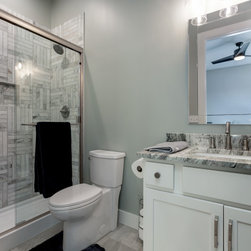
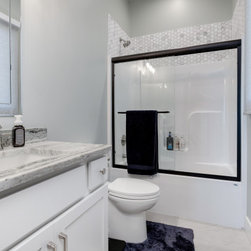
The interior finish package included LVP flooring throughout most of the home, custom tile work in the master bathroom, a mosaic shower floor, built-in shower niches, a shower seat, wall tile, subway tile around the freestanding tub alcove, kitchen backsplash tile, and bathroom vanity backsplashes.
This project is a strong example of a traditional custom home build near Wichita that combines in-house design, custom framing, exterior detailing, roofing, gutters, finish carpentry, cabinetry, tile craftsmanship, painting, flooring, fireplace detailing, and whole-home project coordination into one complete new home.
Wichita Home Works’ in-house design team helped guide the home’s overall design direction, exterior details, interior finish planning, cabinetry coordination, trim selections, tile layouts, fireplace details, and project flow so the finished home would feel cohesive from the outside in.
The home included custom framing for the interior and exterior walls, roof system, front entry, covered back patio, chimney chase, dormers, soffit, fascia, exterior windows, and doors. The exterior was finished with gable accent siding, a three-tone paint scheme, 6-inch aluminum gutters, and Malarkey Windsor Midnight Black architectural shingles.
Inside, Wichita Home Works completed finish carpentry throughout the home, including interior doors, kitchen cabinetry, laundry cabinetry, bathroom cabinetry, game room cabinetry, closet shelving, master closet shelving, base trim, casing, and a living room fireplace mantel. Decorative faux ceiling beams were also installed in the main living area to add architectural interest and warmth.
The interior finish package included LVP flooring throughout most of the home, custom tile work in the master bathroom, a mosaic shower floor, built-in shower niches, a shower seat, wall tile, subway tile around the freestanding tub alcove, kitchen backsplash tile, and bathroom vanity backsplashes.
This project is a strong example of a traditional custom home build near Wichita that combines in-house design, custom framing, exterior detailing, roofing, gutters, finish carpentry, cabinetry, tile craftsmanship, painting, flooring, fireplace detailing, and whole-home project coordination into one complete new home.
Project Year: 2020
Project Cost: $750,001 - $1,000,000
Country: United States
Zip Code: 67205