
St James Whole Home Remodel
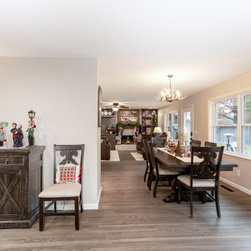
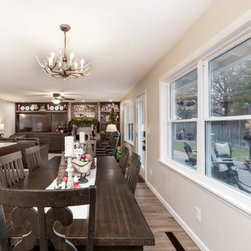
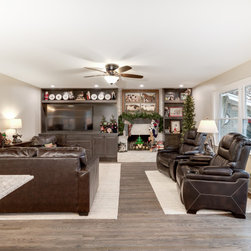
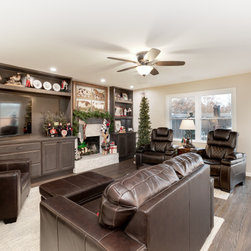
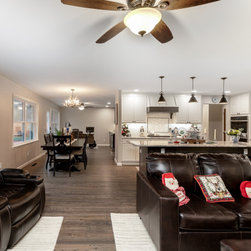
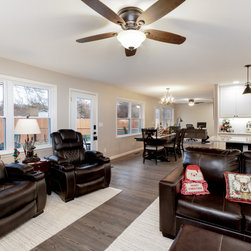
This full home remodel in Wichita, Kansas transformed the main living areas with an open-concept layout, remodeled kitchen, wet bar, entry storage, custom built-ins, fireplace update, new wood flooring, window and door changes, and coordinated finish details throughout the kitchen, dining room, living room, office, entryway, wet bar, and hallway.
Wichita Home Works’ in-house design team helped plan the new layout, cabinet placement, wall removals, window and door changes, kitchen design, wet bar, entertainment center, fireplace details, flooring updates, lighting locations, and finish selections so the remodeled spaces would feel connected, functional, and cohesive.
The remodel included removing existing kitchen cabinets, countertops, flooring, interior walls, patio doors, selected windows, a built-in cabinet next to the fireplace, and drywall needed for the new layout. Structural work included a new attic header for the open-concept design, a beam and posts to strengthen existing floor joists, reframed openings, new exterior doors, window changes, and masonry work for the new door and window layouts.
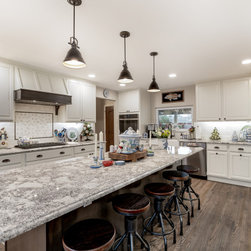
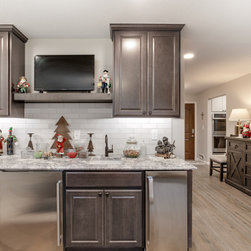
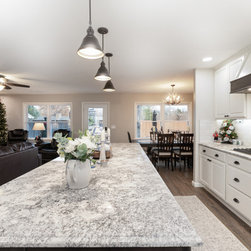
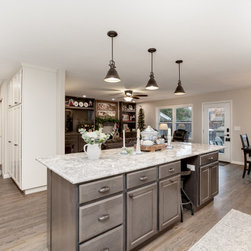
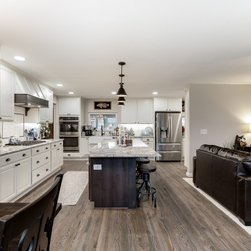
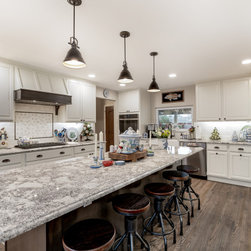
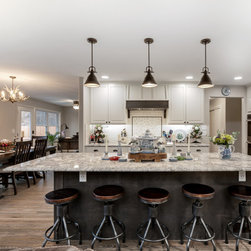
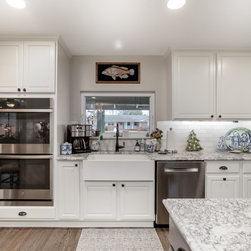
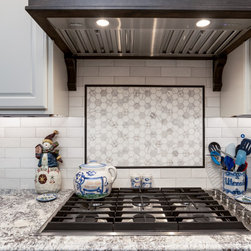
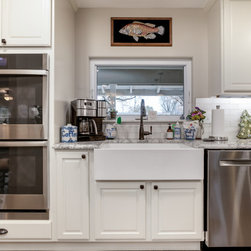
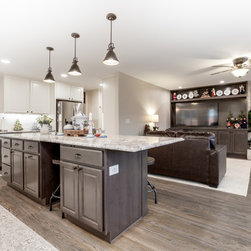
The kitchen features Merillat Seneca Ridge cabinetry with Chiffon perimeter cabinets and a Basalt island, Bianco Springs granite countertops with ogee edge, a white farmhouse sink, plugmold with USB outlets, under-cabinet lighting, recessed lighting, a custom range hood cover, Magma White backsplash tile, and a framed Carrara hex mosaic accent under the hood.
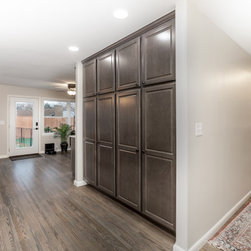
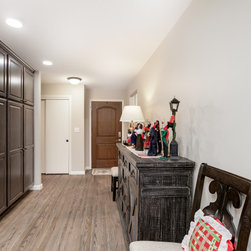
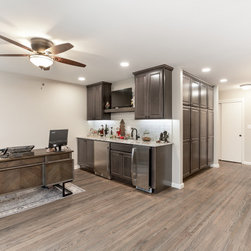
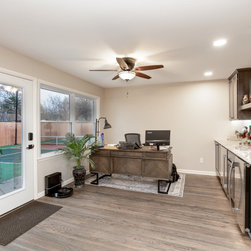
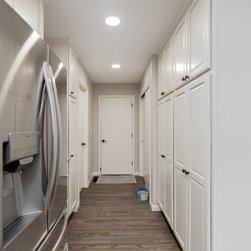
The office and bar area was updated with Basalt cabinetry, a bar sink, ice maker and mini fridge space, under-cabinet lighting, countertop outlets, a thick maple floating shelf, and Bianco Springs granite. Nearby entry cabinets, entertainment center cabinetry, and fireplace built-ins created coordinated storage throughout the main living areas.
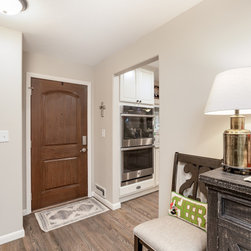
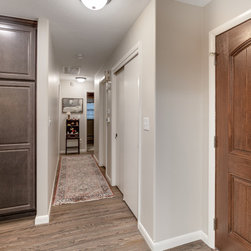
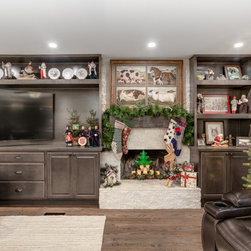
The fireplace became a major focal point with ivory stacked ledger stone, a Greenwich Village tile hearth top, and a custom floating rough cedar mantel. New wood flooring was installed in the kitchen and entryway, then sanded and stained along with the existing wood flooring for a continuous finish.
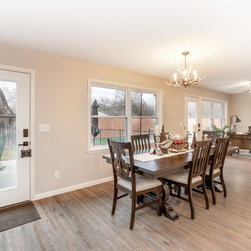
Additional updates included new Windsor vinyl windows, two full-light steel entry doors, exterior brick modifications, new exterior lighting and receptacles, ceiling fans, recessed lighting, Accessible Beige walls, Creamy trim, and custom-stained wood accents.
This project is a strong example of a transitional full remodel near Wichita that combines in-house design, structural layout changes, kitchen remodeling, wet bar design, fireplace remodeling, custom built-ins, wood flooring, masonry work, lighting, windows, doors, and finish carpentry into one cohesive home transformation.
Wichita Home Works’ in-house design team helped plan the new layout, cabinet placement, wall removals, window and door changes, kitchen design, wet bar, entertainment center, fireplace details, flooring updates, lighting locations, and finish selections so the remodeled spaces would feel connected, functional, and cohesive.
The remodel included removing existing kitchen cabinets, countertops, flooring, interior walls, patio doors, selected windows, a built-in cabinet next to the fireplace, and drywall needed for the new layout. Structural work included a new attic header for the open-concept design, a beam and posts to strengthen existing floor joists, reframed openings, new exterior doors, window changes, and masonry work for the new door and window layouts.
The kitchen features Merillat Seneca Ridge cabinetry with Chiffon perimeter cabinets and a Basalt island, Bianco Springs granite countertops with ogee edge, a white farmhouse sink, plugmold with USB outlets, under-cabinet lighting, recessed lighting, a custom range hood cover, Magma White backsplash tile, and a framed Carrara hex mosaic accent under the hood.
The office and bar area was updated with Basalt cabinetry, a bar sink, ice maker and mini fridge space, under-cabinet lighting, countertop outlets, a thick maple floating shelf, and Bianco Springs granite. Nearby entry cabinets, entertainment center cabinetry, and fireplace built-ins created coordinated storage throughout the main living areas.
The fireplace became a major focal point with ivory stacked ledger stone, a Greenwich Village tile hearth top, and a custom floating rough cedar mantel. New wood flooring was installed in the kitchen and entryway, then sanded and stained along with the existing wood flooring for a continuous finish.
Additional updates included new Windsor vinyl windows, two full-light steel entry doors, exterior brick modifications, new exterior lighting and receptacles, ceiling fans, recessed lighting, Accessible Beige walls, Creamy trim, and custom-stained wood accents.
This project is a strong example of a transitional full remodel near Wichita that combines in-house design, structural layout changes, kitchen remodeling, wet bar design, fireplace remodeling, custom built-ins, wood flooring, masonry work, lighting, windows, doors, and finish carpentry into one cohesive home transformation.
Project Year: 2022
Project Cost: $150,001 - $200,000
Country: United States
Zip Code: 67206