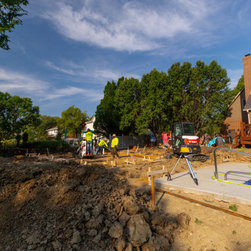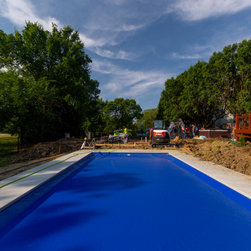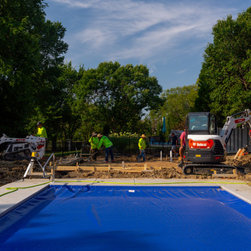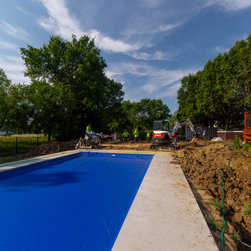

Wilderness Pool House Build Before/Afters
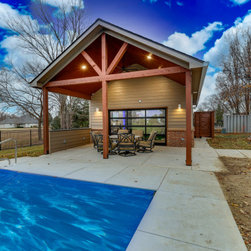
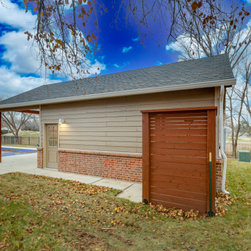
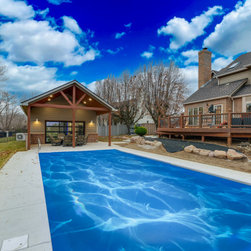
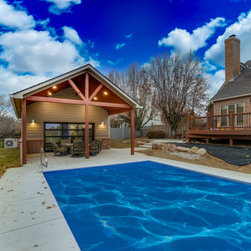
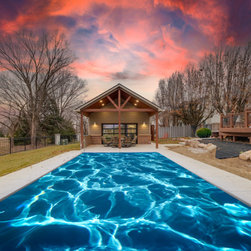
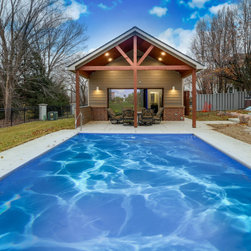
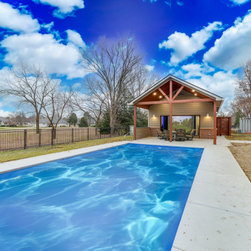
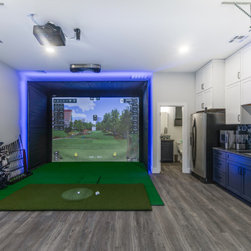
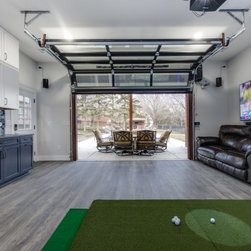
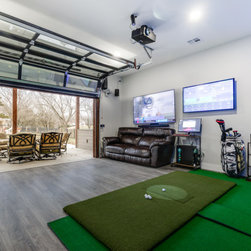
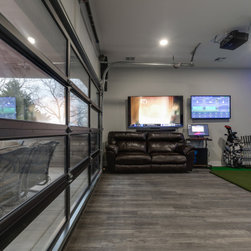
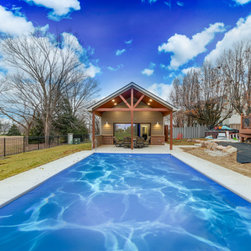
This custom pool house in Wichita, Kansas was designed as a contemporary outdoor living retreat with space for entertaining, relaxing, watching TV, using a golf simulator, and enjoying the backyard pool area.
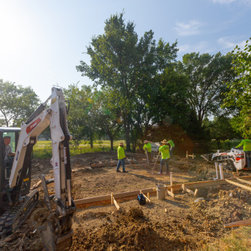
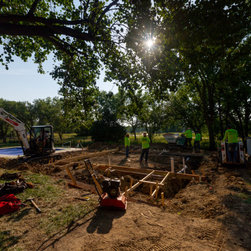
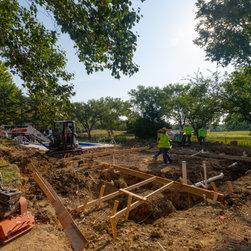
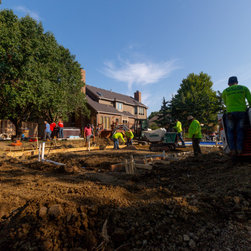
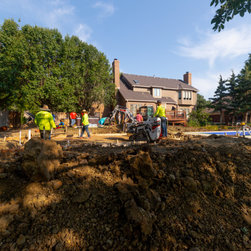
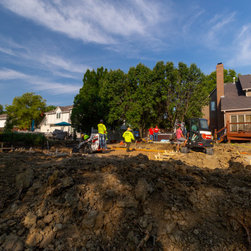
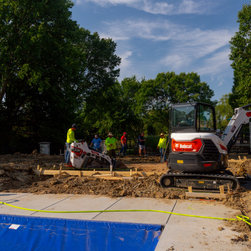
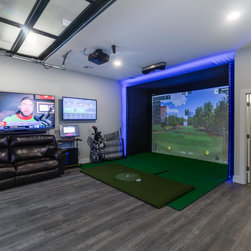
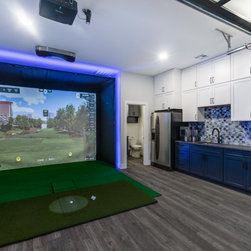
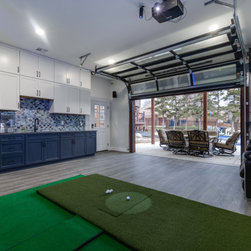
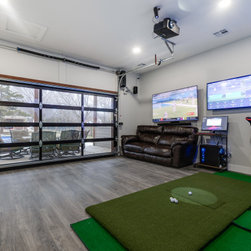
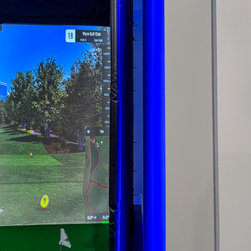
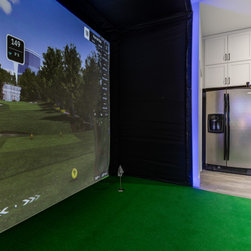
Wichita Home Works’ in-house design team helped turn the homeowner’s poolside vision into a complete design-build project, coordinating layout, material selections, finishes, cabinetry, lighting, outdoor function, and construction details from concept through completion. The project included a new pool house structure, covered patio area, outdoor shower, bathroom, bar area, full-view glass garage door, and integrated planning for multiple TVs and a ceiling-mounted golf simulator.
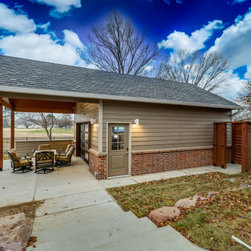
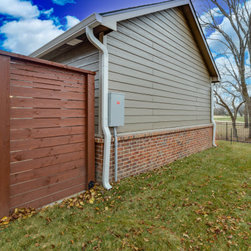
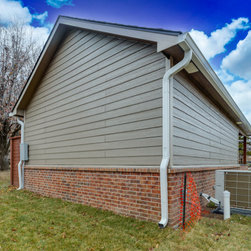
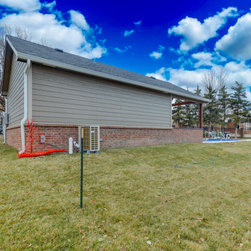
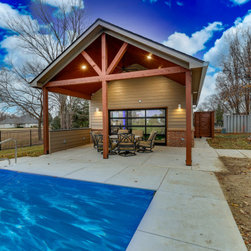
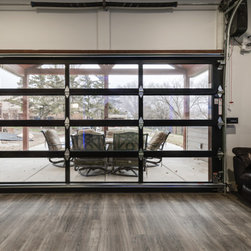
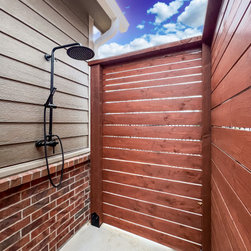
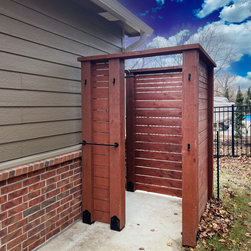
The exterior features a brick base, LP SmartSide siding and trim, Douglas Fir posts, a vaulted patio ceiling, white gutters, underground drainage, and a stained outdoor shower surround. A black anodized full-view glass garage door brings in natural light and helps connect the interior bar and lounge space to the pool area.
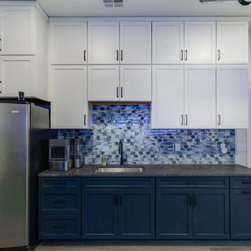
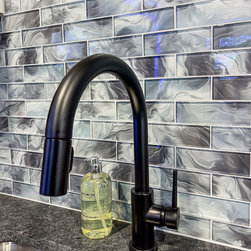
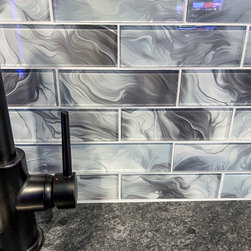
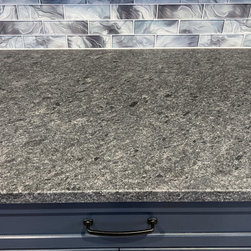
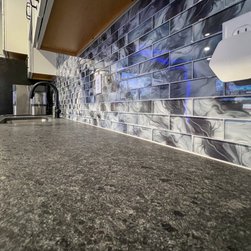
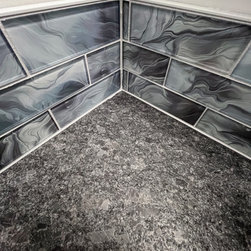
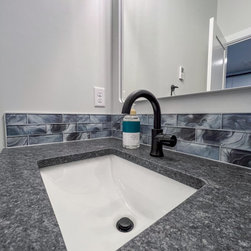
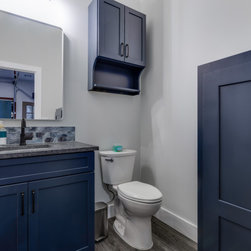
Inside, the pool house includes navy and linen shaker cabinetry, leathered Steel Grey countertops, a stainless bar sink, matte black plumbing fixtures, tile backsplash, LVP flooring, LED puck lighting, a ceiling fan, bathroom vanity, mini split HVAC system, and dedicated electrical planning for entertainment and comfort.
This project is a strong example of a custom pool house and backyard living upgrade near Wichita. It combines in-house design, project management, exterior construction, cabinetry, tile, plumbing, electrical, HVAC, and finish work into one polished poolside space.
Wichita Home Works’ in-house design team helped turn the homeowner’s poolside vision into a complete design-build project, coordinating layout, material selections, finishes, cabinetry, lighting, outdoor function, and construction details from concept through completion. The project included a new pool house structure, covered patio area, outdoor shower, bathroom, bar area, full-view glass garage door, and integrated planning for multiple TVs and a ceiling-mounted golf simulator.
The exterior features a brick base, LP SmartSide siding and trim, Douglas Fir posts, a vaulted patio ceiling, white gutters, underground drainage, and a stained outdoor shower surround. A black anodized full-view glass garage door brings in natural light and helps connect the interior bar and lounge space to the pool area.
Inside, the pool house includes navy and linen shaker cabinetry, leathered Steel Grey countertops, a stainless bar sink, matte black plumbing fixtures, tile backsplash, LVP flooring, LED puck lighting, a ceiling fan, bathroom vanity, mini split HVAC system, and dedicated electrical planning for entertainment and comfort.
This project is a strong example of a custom pool house and backyard living upgrade near Wichita. It combines in-house design, project management, exterior construction, cabinetry, tile, plumbing, electrical, HVAC, and finish work into one polished poolside space.
Project Year: 2024
Project Cost: $150,001 - $200,000
Country: United States
Zip Code: 67226