
37th Street Custom Home Build #2
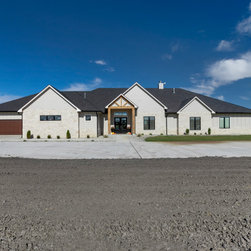
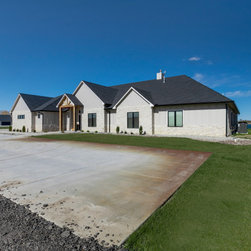
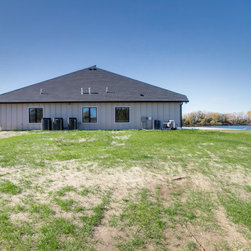
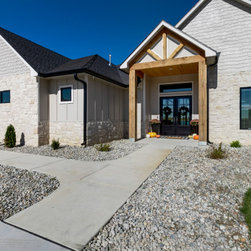
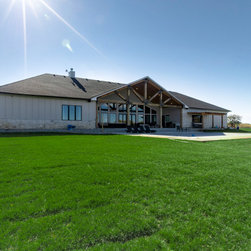
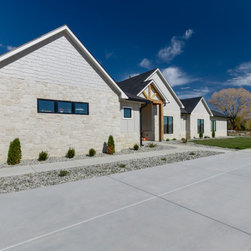
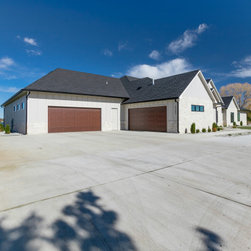
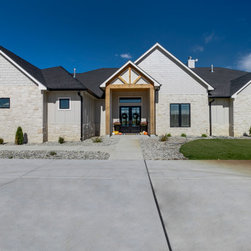
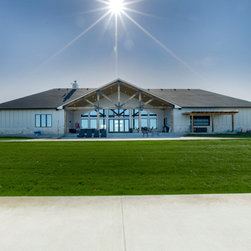
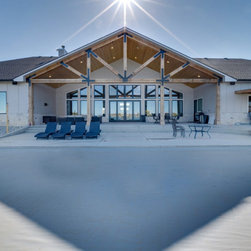
This contemporary custom home build in Wichita, Kansas features a clean exterior design, vertical board-and-batten siding, Versetta stone accents, open-beam outdoor details, a premium roof system, custom cabinetry, built-in shelving, and a coordinated whole-home finish package.
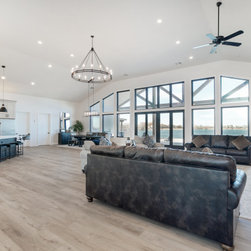
Wichita Home Works’ in-house design team helped guide the home’s design direction, exterior finish planning, trim details, built-in features, cabinetry coordination, roofing selections, and overall project flow so the finished home would feel cohesive from the exterior through the interior living spaces.
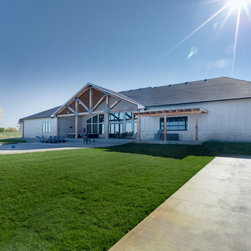
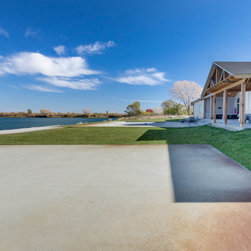
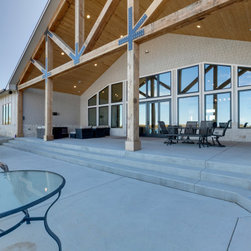
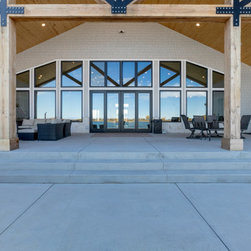
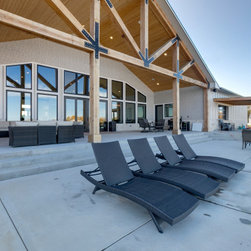
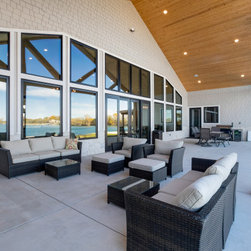
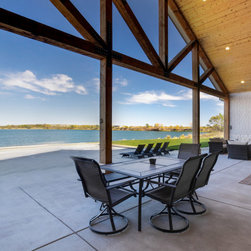
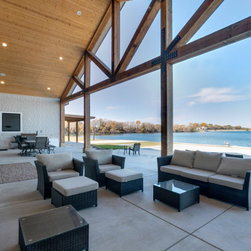
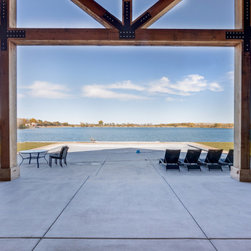
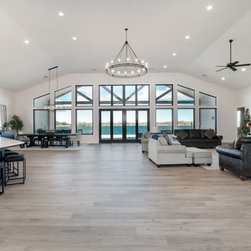
The project included framing the home with approximately 10-foot plate heights, exterior wall sheathing, roof truss framing, soffit and fascia installation, exterior window and door installation, and open-beam framing at the back covered patio and front entryway. The roof system included a DaVinci Bella Forte roof, proper underlayment, drip edge, vents, flashing, and ridge and valley details.
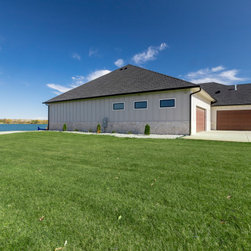
The exterior was finished with vertical board-and-batten siding, 5/4 trim around corners, windows, and doors, Versetta Stone accents, 6-inch aluminum gutters, and a full exterior paint package. These materials helped create a polished contemporary exterior with texture, depth, and curb appeal.
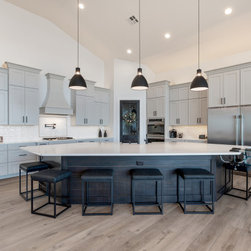
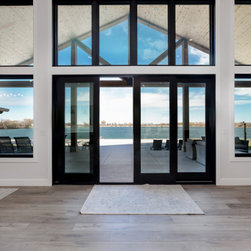
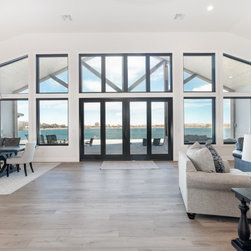
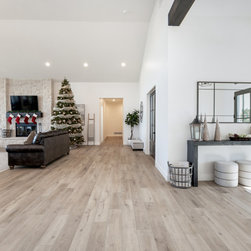
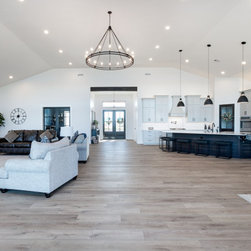
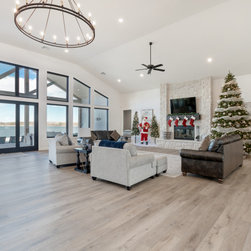
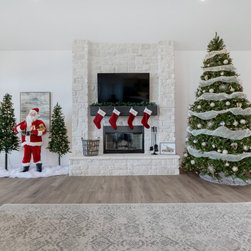
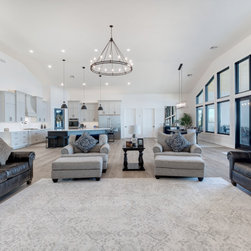
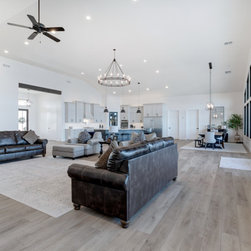
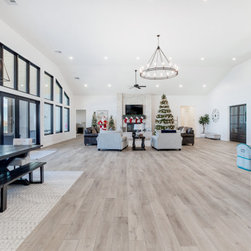
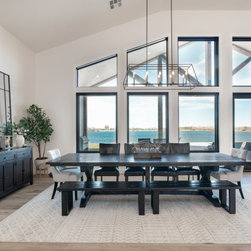
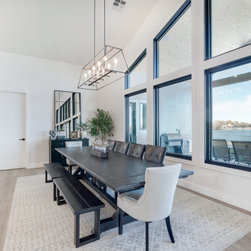
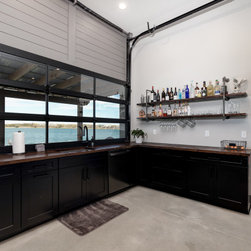
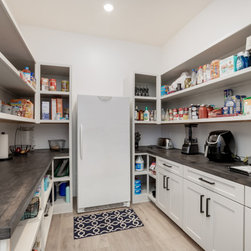
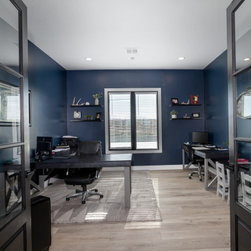
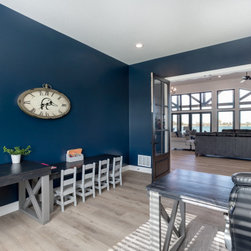
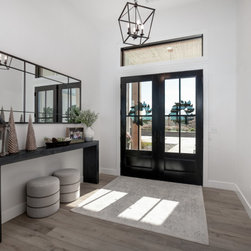
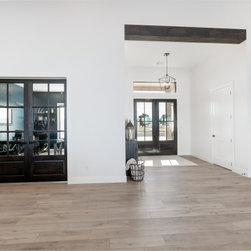
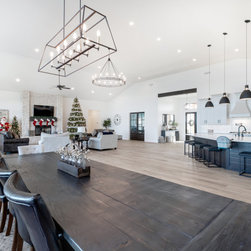
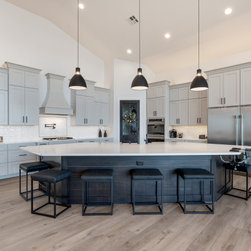
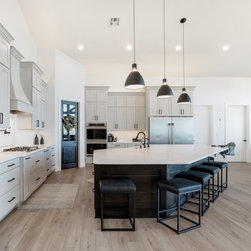
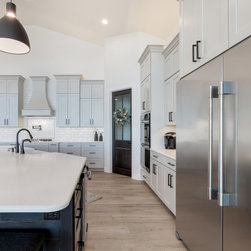
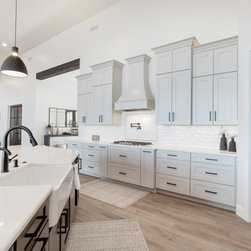
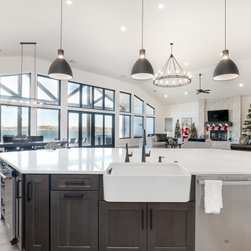
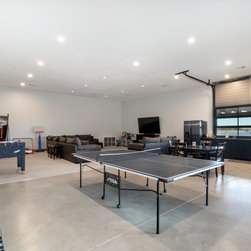
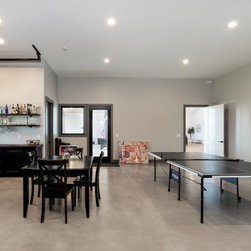
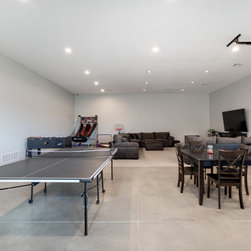
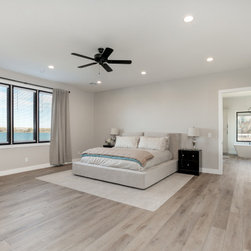
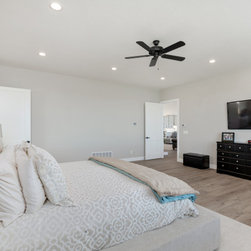
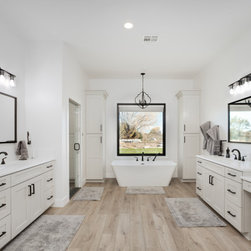
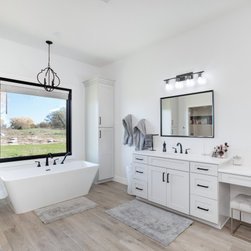
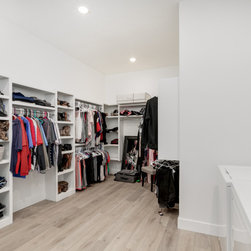
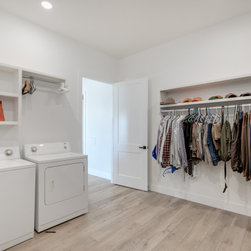
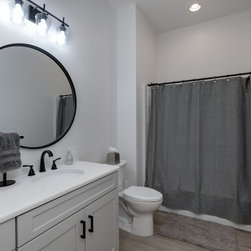
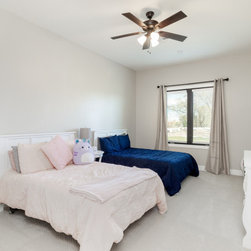
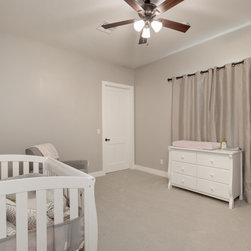
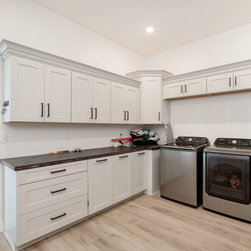
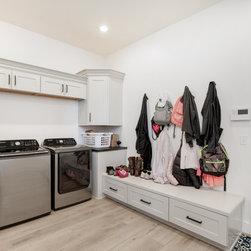
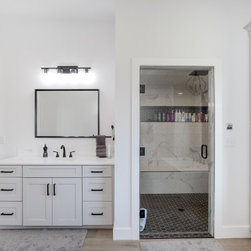
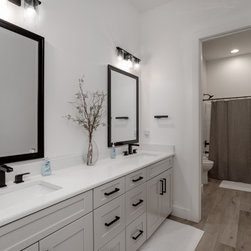
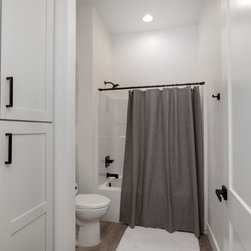
Inside, Wichita Home Works completed finish carpentry throughout the home, including 8-foot interior doors, kitchen cabinetry, laundry cabinetry, bathroom cabinetry, game and rec room cabinetry, closet shelving, master closet organization, built-in shelving near the living room fireplace, paint-grade base trim, casing, and drywall-wrapped windows.
This project is a strong example of a contemporary custom home build near Wichita that combines in-house design, custom framing, exterior detailing, premium roofing, board-and-batten siding, stone accents, finish carpentry, cabinetry, built-ins, gutters, painting, and whole-home project coordination into one complete new home.
Wichita Home Works’ in-house design team helped guide the home’s design direction, exterior finish planning, trim details, built-in features, cabinetry coordination, roofing selections, and overall project flow so the finished home would feel cohesive from the exterior through the interior living spaces.
The project included framing the home with approximately 10-foot plate heights, exterior wall sheathing, roof truss framing, soffit and fascia installation, exterior window and door installation, and open-beam framing at the back covered patio and front entryway. The roof system included a DaVinci Bella Forte roof, proper underlayment, drip edge, vents, flashing, and ridge and valley details.
The exterior was finished with vertical board-and-batten siding, 5/4 trim around corners, windows, and doors, Versetta Stone accents, 6-inch aluminum gutters, and a full exterior paint package. These materials helped create a polished contemporary exterior with texture, depth, and curb appeal.
Inside, Wichita Home Works completed finish carpentry throughout the home, including 8-foot interior doors, kitchen cabinetry, laundry cabinetry, bathroom cabinetry, game and rec room cabinetry, closet shelving, master closet organization, built-in shelving near the living room fireplace, paint-grade base trim, casing, and drywall-wrapped windows.
This project is a strong example of a contemporary custom home build near Wichita that combines in-house design, custom framing, exterior detailing, premium roofing, board-and-batten siding, stone accents, finish carpentry, cabinetry, built-ins, gutters, painting, and whole-home project coordination into one complete new home.
Project Year: 2020
Project Cost: $750,001 - $1,000,000
Country: United States
Zip Code: 67205