

Stratford Kitchen & Laundry Remodel
This traditional kitchen, laundry room, and powder bath remodel in Wichita, Kansas refreshed the main working areas of the home with a warmer, more functional layout, updated cabinetry, quartz countertops, new tile, improved lighting, and carefully coordinated finish details.
Wichita Home Works’ in-house design team helped plan the kitchen layout, wall opening, peninsula design, cabinet selections, laundry room updates, tile layout, lighting locations, and finish direction so the remodeled spaces would feel connected to the character of the home while improving everyday function.
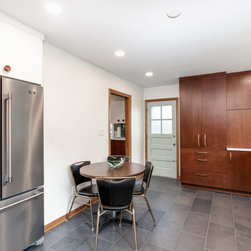
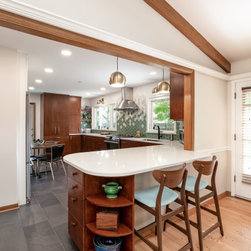
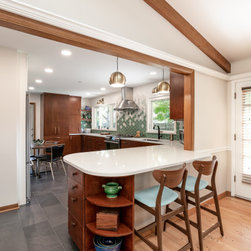
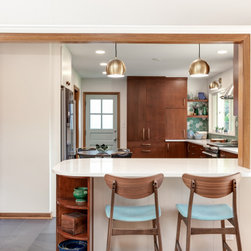
The kitchen remodel included removing the existing cabinets, countertops, backsplash, soffit, flooring, sink, range hood, and the wall separating the kitchen from the living room. Wichita Home Works reframed the space, updated the electrical and plumbing, resized windows, installed new drywall, and created a more open kitchen layout with a peninsula and added storage.
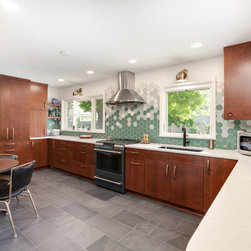
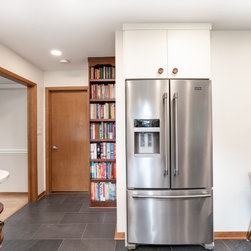
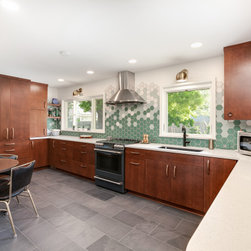
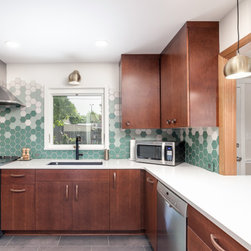
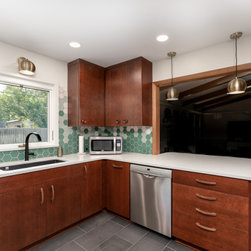
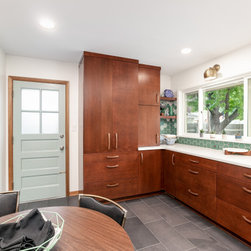
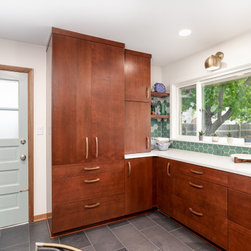
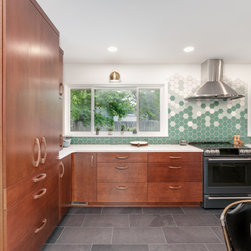
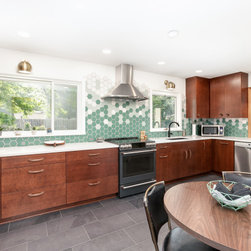
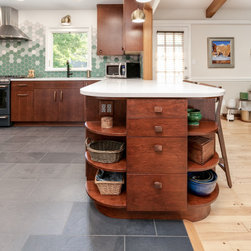
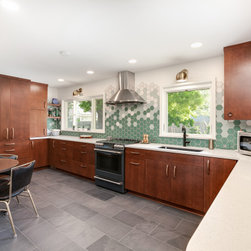
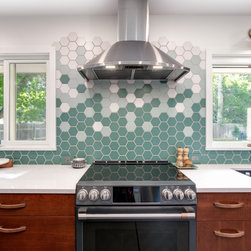
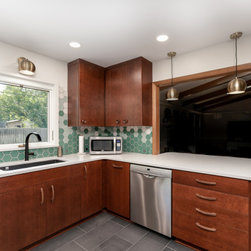
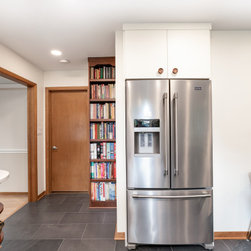
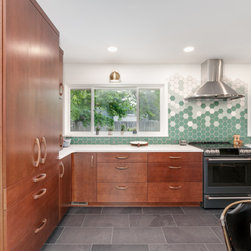
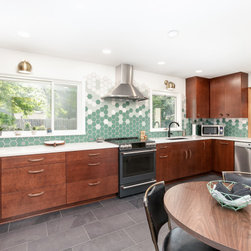
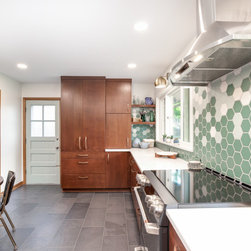
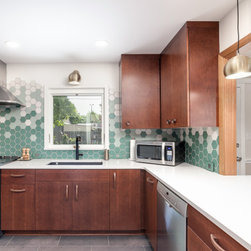
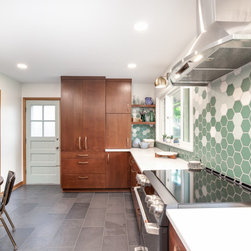
The finished kitchen features Bridgewood Cherry cabinetry in a Ginger stain, Scandia-style frameless cabinet doors, Sparkling White quartz countertops, a Blanco Anthracite sink, customer-selected Fireclay backsplash tile, updated range hood venting, pendant lighting, wall sconces, LED wafer lights, and a custom cherry peninsula endcap with radiused shelves.
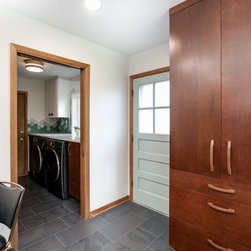
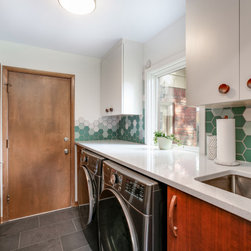
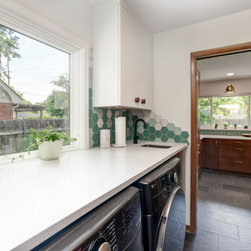
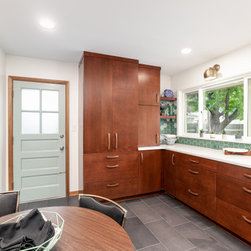
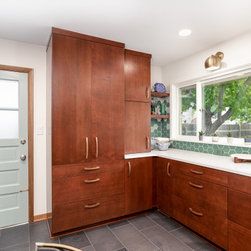
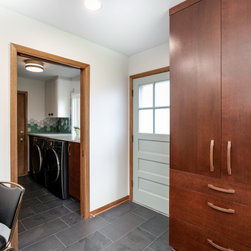
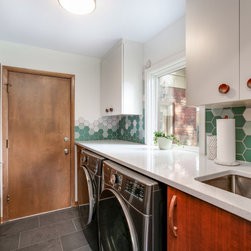
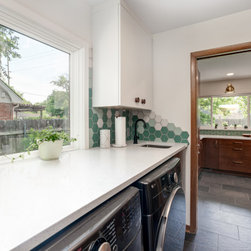
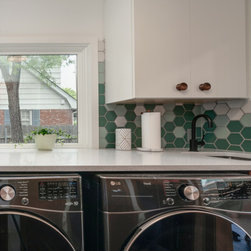
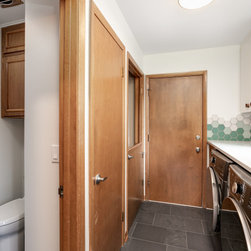
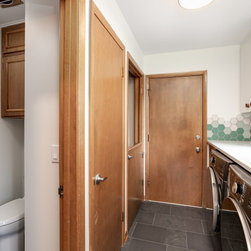
The laundry room was also updated with coordinating cabinetry, Sparkling White quartz countertops, a customer-provided sink, backsplash tile carried over from the kitchen, new washer and dryer connections, updated flooring, and a cleaner, more built-in appearance. The nearby powder bath was refreshed with new plumbing fixtures, tile flooring, paint, and finish details.
Additional work included new tile flooring in the kitchen, laundry room, and powder bath; refinished and reinstalled trim; Alabaster wall paint; Colonial Maple stained baseboards and casing; window replacement; brick repair; a new garage-to-laundry door; electrical panel updates; and a future EV charger circuit.
This project is a strong example of a traditional kitchen and laundry room remodel near Wichita that combines in-house design, wall modification, custom cabinetry, quartz countertops, tile installation, lighting updates, plumbing, electrical work, and finish carpentry into one cohesive main-floor update.
Wichita Home Works’ in-house design team helped plan the kitchen layout, wall opening, peninsula design, cabinet selections, laundry room updates, tile layout, lighting locations, and finish direction so the remodeled spaces would feel connected to the character of the home while improving everyday function.
The kitchen remodel included removing the existing cabinets, countertops, backsplash, soffit, flooring, sink, range hood, and the wall separating the kitchen from the living room. Wichita Home Works reframed the space, updated the electrical and plumbing, resized windows, installed new drywall, and created a more open kitchen layout with a peninsula and added storage.
The finished kitchen features Bridgewood Cherry cabinetry in a Ginger stain, Scandia-style frameless cabinet doors, Sparkling White quartz countertops, a Blanco Anthracite sink, customer-selected Fireclay backsplash tile, updated range hood venting, pendant lighting, wall sconces, LED wafer lights, and a custom cherry peninsula endcap with radiused shelves.
The laundry room was also updated with coordinating cabinetry, Sparkling White quartz countertops, a customer-provided sink, backsplash tile carried over from the kitchen, new washer and dryer connections, updated flooring, and a cleaner, more built-in appearance. The nearby powder bath was refreshed with new plumbing fixtures, tile flooring, paint, and finish details.
Additional work included new tile flooring in the kitchen, laundry room, and powder bath; refinished and reinstalled trim; Alabaster wall paint; Colonial Maple stained baseboards and casing; window replacement; brick repair; a new garage-to-laundry door; electrical panel updates; and a future EV charger circuit.
This project is a strong example of a traditional kitchen and laundry room remodel near Wichita that combines in-house design, wall modification, custom cabinetry, quartz countertops, tile installation, lighting updates, plumbing, electrical work, and finish carpentry into one cohesive main-floor update.
Project Year: 2022
Project Cost: $100,001 - $150,000
Country: United States
Zip Code: 67206