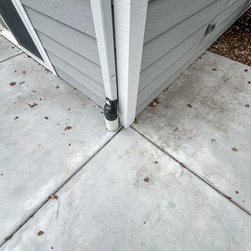


Murdock Home Addition Before/Afters
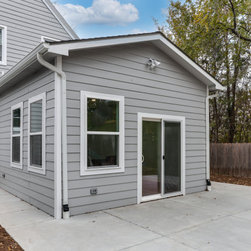
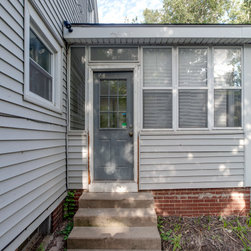
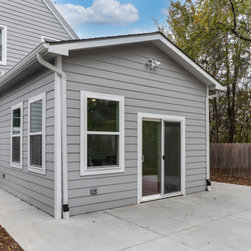
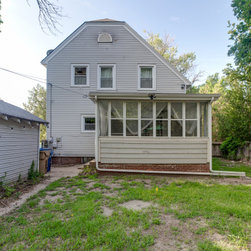
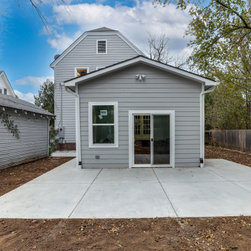
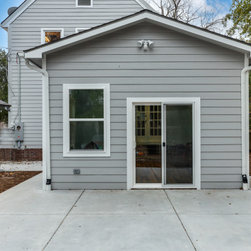
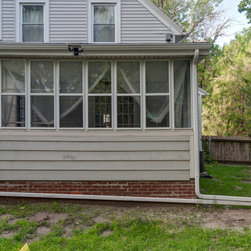
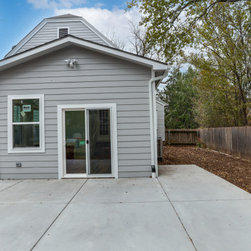
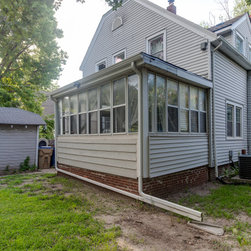
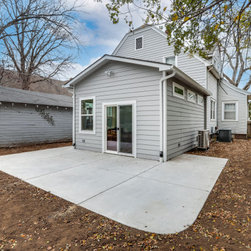
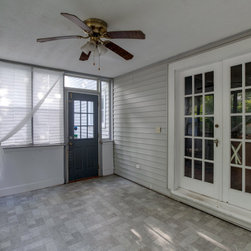
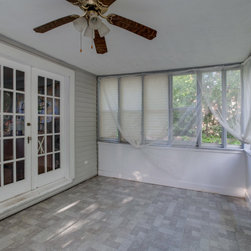
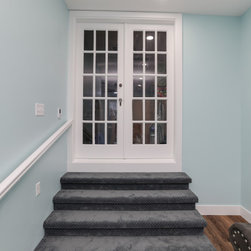
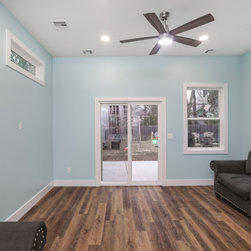
This Wichita home addition expanded the home with a bright new living space, added bathroom, updated exterior finishes, and improved connection to the backyard through a new sliding patio door.
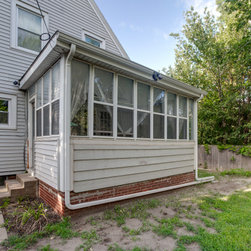
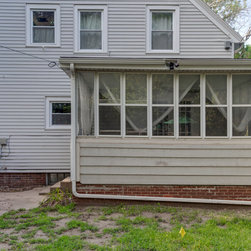
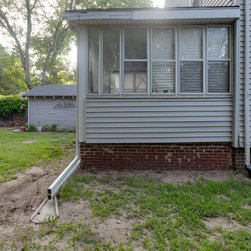
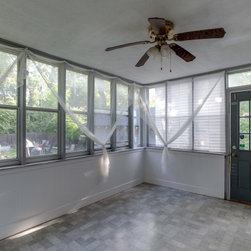
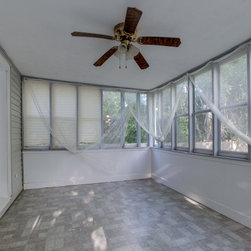
Wichita Home Works’ in-house design team helped guide the project from concept through construction, coordinating layout, selections, finishes, and build details so the new addition would feel like a natural extension of the existing home. The scope included demolition of the previous addition, new concrete footings and slab, framing, windows, patio door, roofing, siding, gutters, insulation, drywall, electrical, plumbing, HVAC, bathroom finishes, flooring, painting, and final touch-ups.
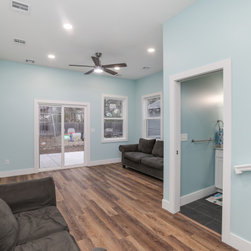
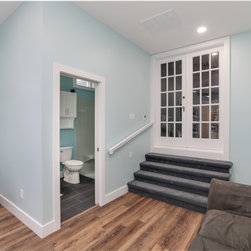
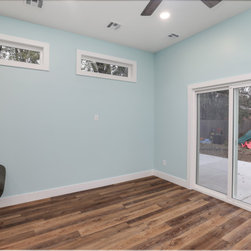
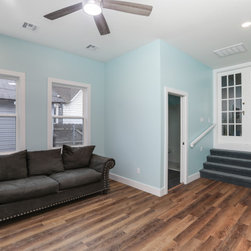
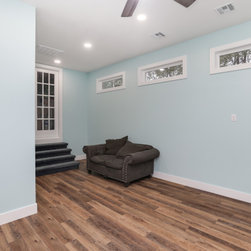
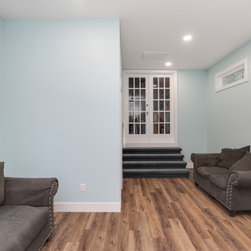
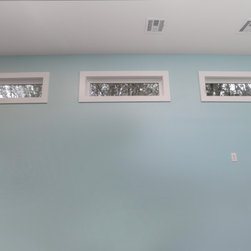
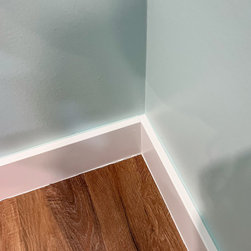
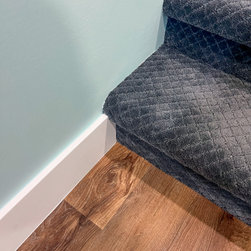
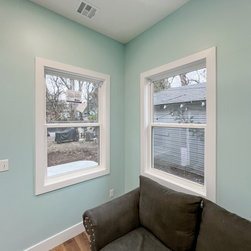
The new living area features multiple windows, LVP flooring, a ceiling fan, LED puck lighting, and Sherwin Williams Meander Blue walls for a fresh transitional look. The addition was also designed with comfort in mind, including a ducted mini split system and updated electrical service to support the new space.
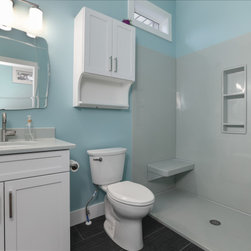
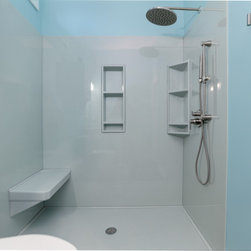
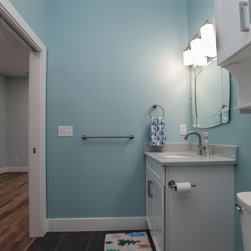
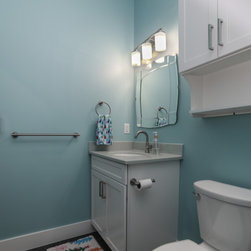
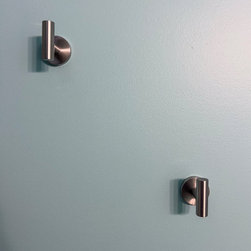
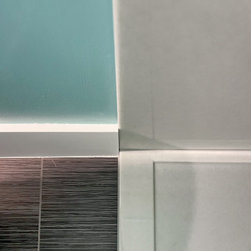
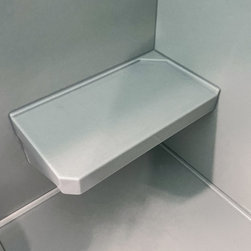
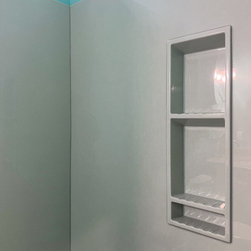
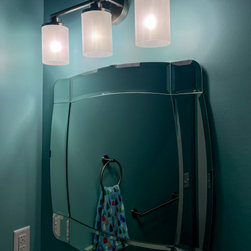
The bathroom includes a maple linen vanity cabinet, Onyx countertop with integrated sink, Onyx shower walls, recessed shower caddy, built-in shower bench, brushed nickel plumbing fixtures, frameless heavy-glass sliding shower door, and Noir Linen floor tile. Soft blue bathroom walls and clean trim details help the room feel polished and connected to the rest of the addition.
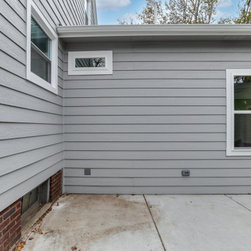
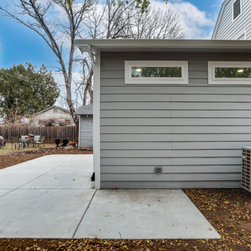
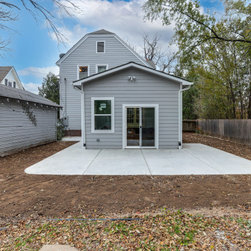
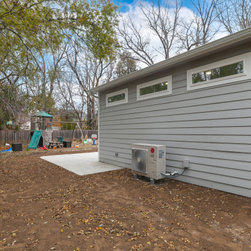
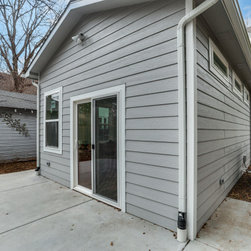
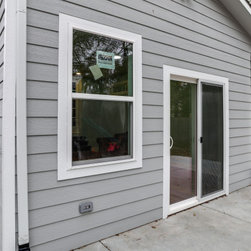
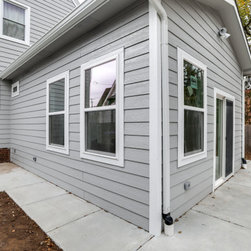
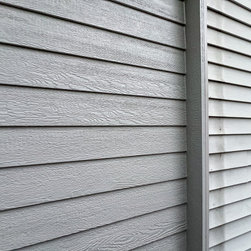
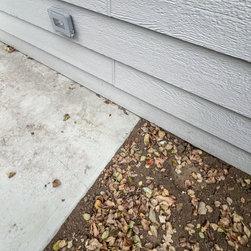
On the exterior, Wichita Home Works installed LP SmartSide siding, trim, Weathered Wood shingles, gutters tied into drainage, new patio concrete, sidewalk work, and updated paint to help the addition blend with the existing home.
This project is a strong example of a transitional home addition in Wichita that combines in-house design, structural planning, exterior construction, bathroom remodeling, flooring, lighting, HVAC, and finish work into one cohesive living space.
Wichita Home Works’ in-house design team helped guide the project from concept through construction, coordinating layout, selections, finishes, and build details so the new addition would feel like a natural extension of the existing home. The scope included demolition of the previous addition, new concrete footings and slab, framing, windows, patio door, roofing, siding, gutters, insulation, drywall, electrical, plumbing, HVAC, bathroom finishes, flooring, painting, and final touch-ups.
The new living area features multiple windows, LVP flooring, a ceiling fan, LED puck lighting, and Sherwin Williams Meander Blue walls for a fresh transitional look. The addition was also designed with comfort in mind, including a ducted mini split system and updated electrical service to support the new space.
The bathroom includes a maple linen vanity cabinet, Onyx countertop with integrated sink, Onyx shower walls, recessed shower caddy, built-in shower bench, brushed nickel plumbing fixtures, frameless heavy-glass sliding shower door, and Noir Linen floor tile. Soft blue bathroom walls and clean trim details help the room feel polished and connected to the rest of the addition.
On the exterior, Wichita Home Works installed LP SmartSide siding, trim, Weathered Wood shingles, gutters tied into drainage, new patio concrete, sidewalk work, and updated paint to help the addition blend with the existing home.
This project is a strong example of a transitional home addition in Wichita that combines in-house design, structural planning, exterior construction, bathroom remodeling, flooring, lighting, HVAC, and finish work into one cohesive living space.
Project Year: 2024
Project Cost: $150,001 - $200,000
Country: United States
Zip Code: 67208