
71st Street Custom Home Build
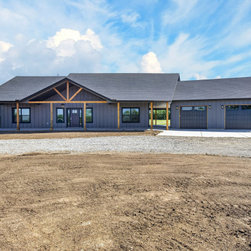
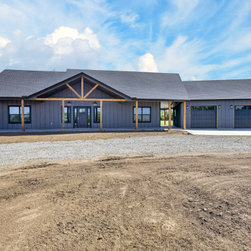
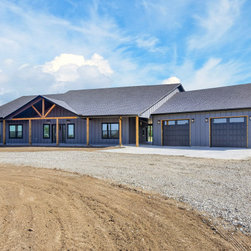
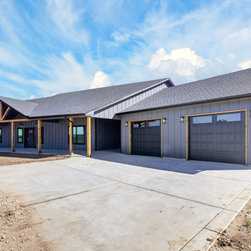
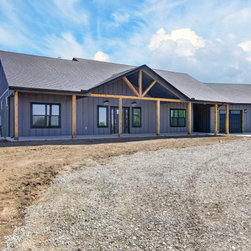
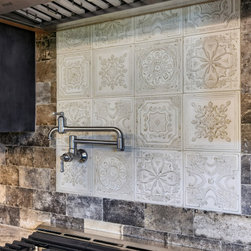
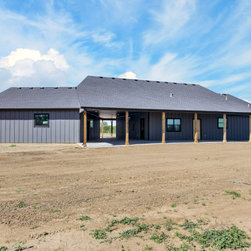
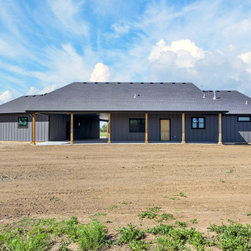
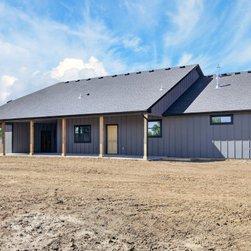
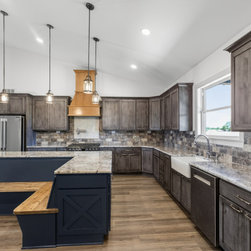
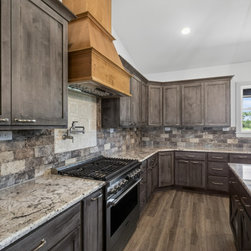
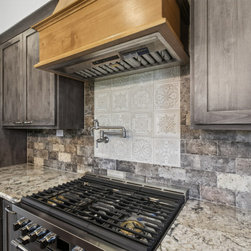
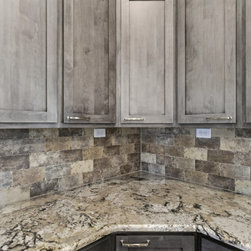
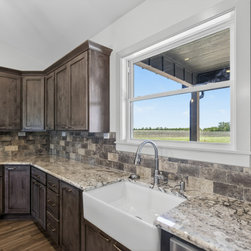
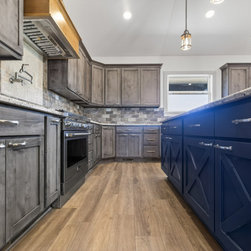
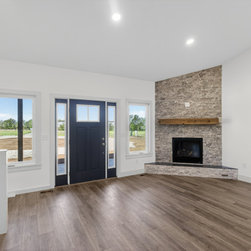
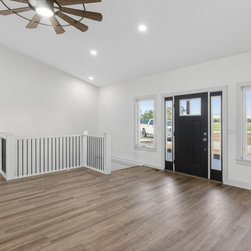
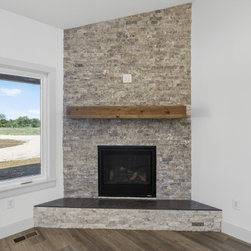
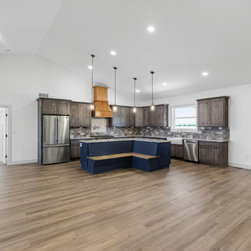
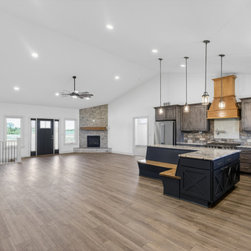
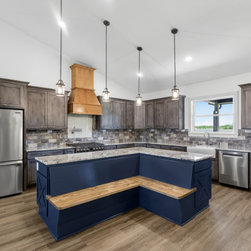
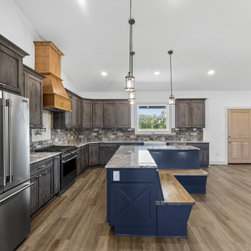
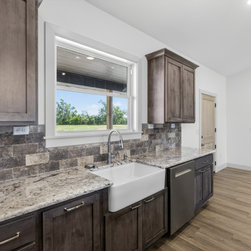
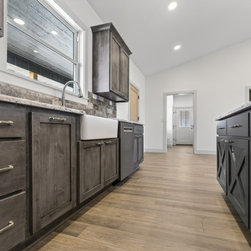
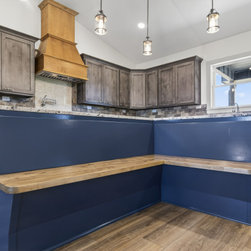
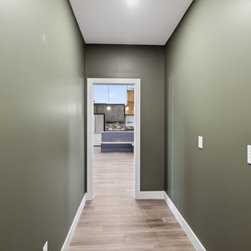
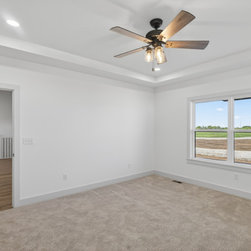
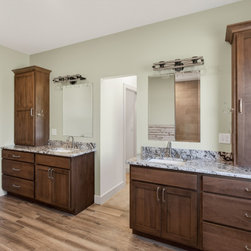
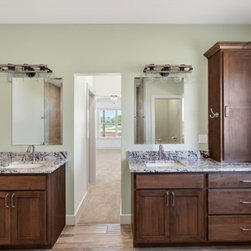
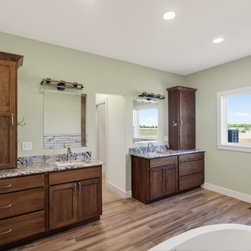
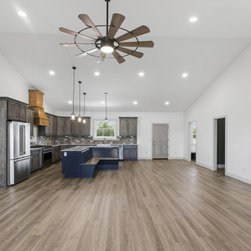
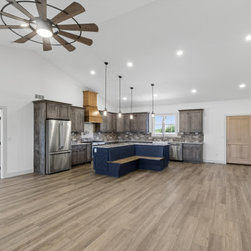
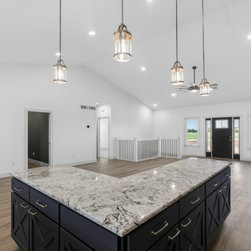
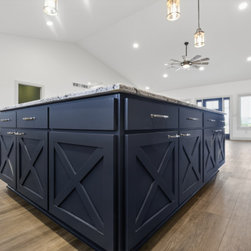
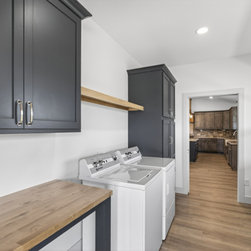
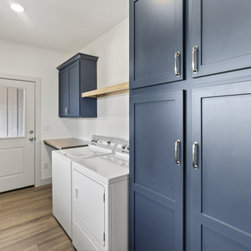
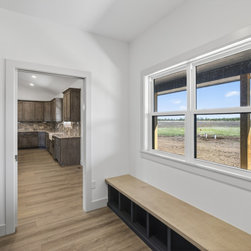
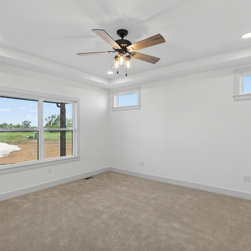
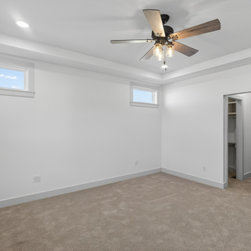
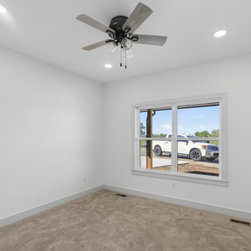
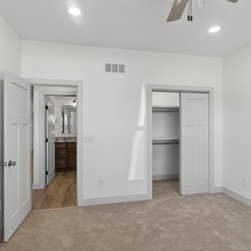
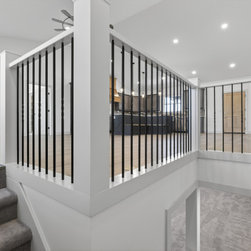
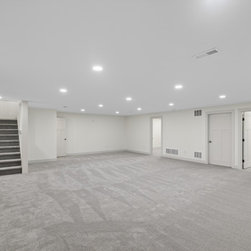
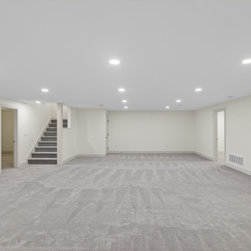
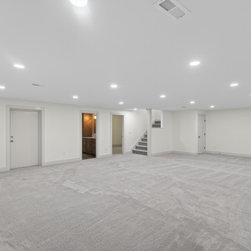
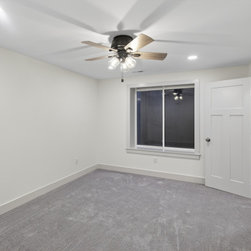
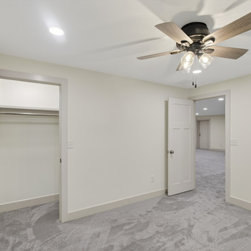
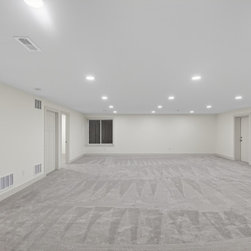
This custom home build in the Wichita, Kansas area showcases a clean modern farmhouse design paired with high-end finishes and full-service project management from start to finish. The home features an open-concept layout with engineered hardwood flooring, custom cabinetry, granite countertops, and a detailed tile backsplash in the kitchen.
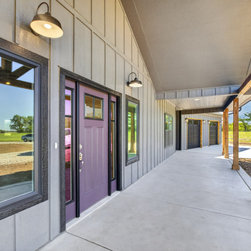
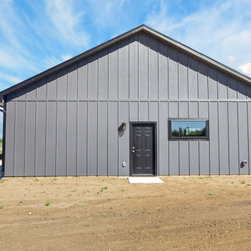
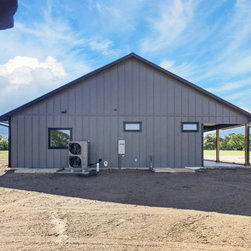
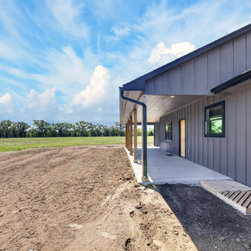
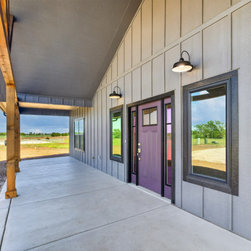
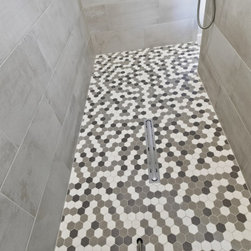
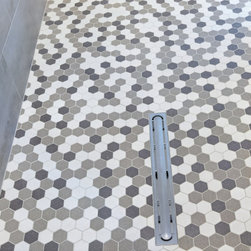
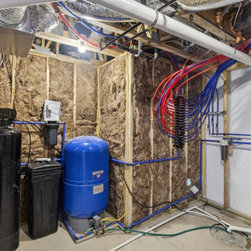
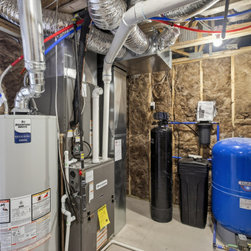
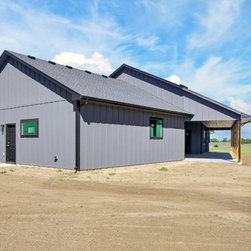
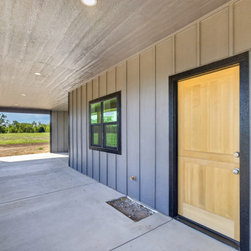
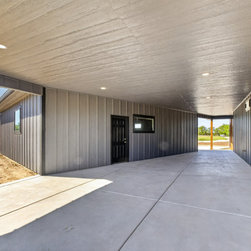
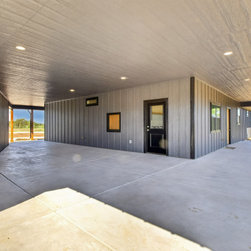
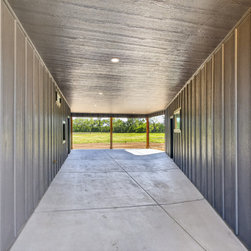
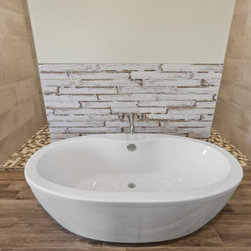
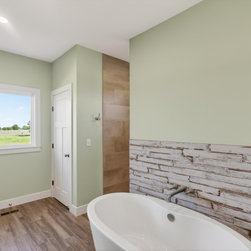
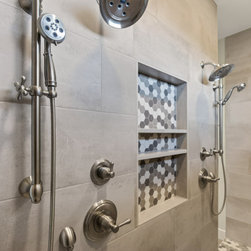
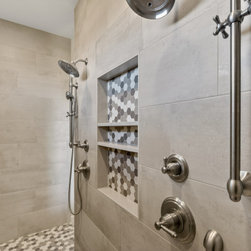
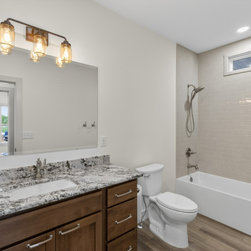
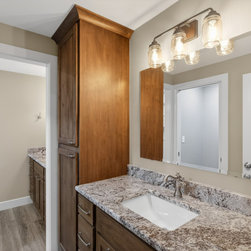
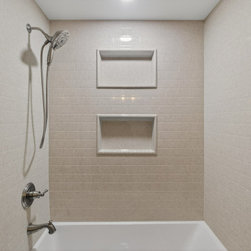
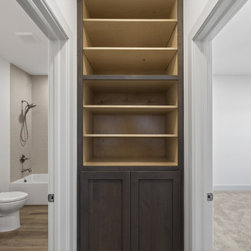
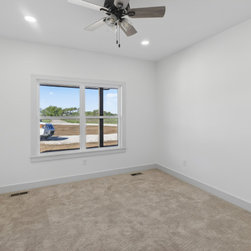
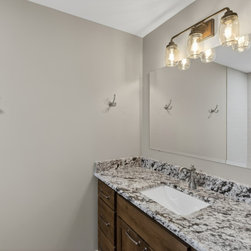
Bathrooms were designed with comfort and durability in mind, including a custom Schluter waterproofed tile shower, freestanding soaking tub, and premium fixtures throughout. The project also includes LP SmartSide board and batten siding, energy-efficient windows, and a complete HVAC system for long-term performance.
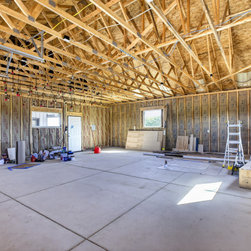
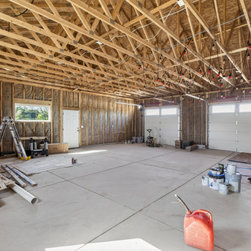
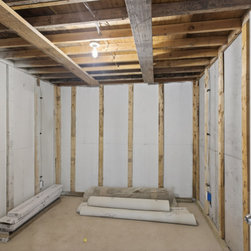
From foundation and framing through final finishes, every phase of this new construction home was executed with attention to detail, quality craftsmanship, and code-compliant building practices. This project highlights a true turnkey design-build approach delivering both function and elevated style.
Bathrooms were designed with comfort and durability in mind, including a custom Schluter waterproofed tile shower, freestanding soaking tub, and premium fixtures throughout. The project also includes LP SmartSide board and batten siding, energy-efficient windows, and a complete HVAC system for long-term performance.
From foundation and framing through final finishes, every phase of this new construction home was executed with attention to detail, quality craftsmanship, and code-compliant building practices. This project highlights a true turnkey design-build approach delivering both function and elevated style.
Project Year: 2025
Project Cost: $500,001 - $750,000
Country: United States
Zip Code: 67026