

Woodrow Kitchen Remodel Before/Afters
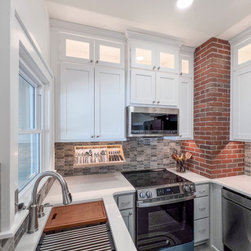
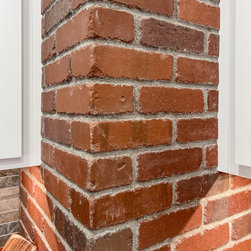
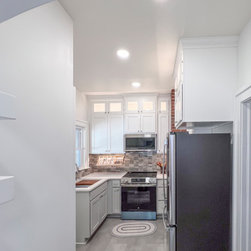
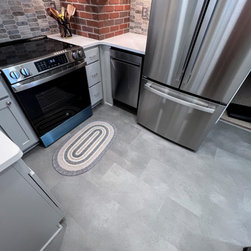
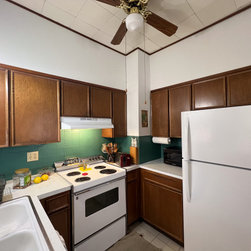
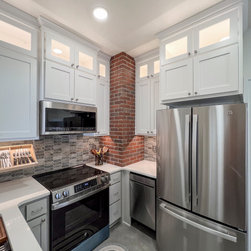
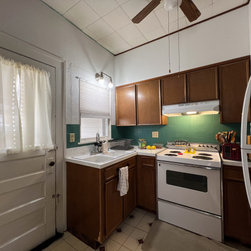
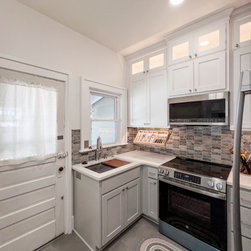
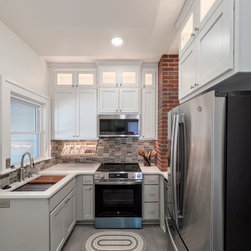
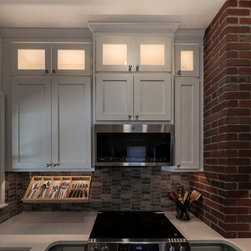
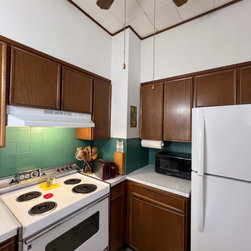
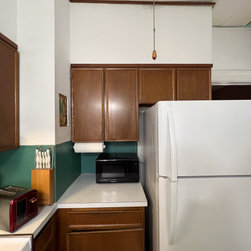
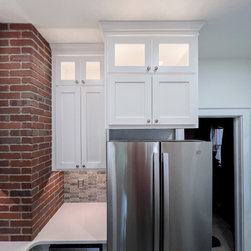
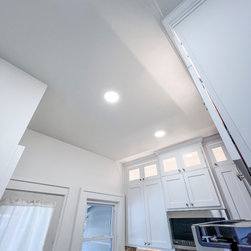
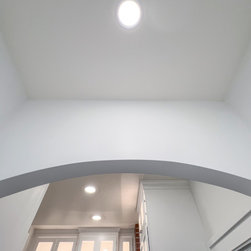
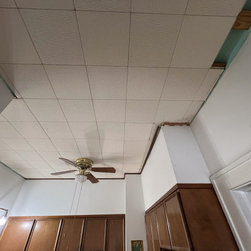
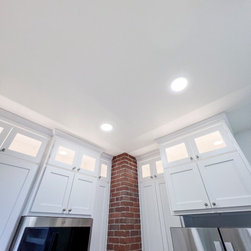
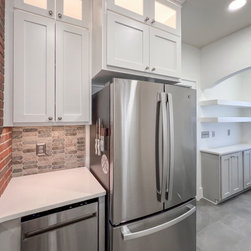
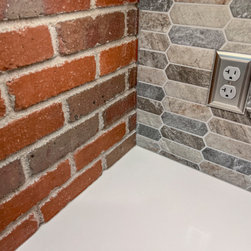
This transitional kitchen remodel in Wichita, Kansas transformed an older kitchen into a brighter, cleaner, and more functional space while preserving character through details like the exposed brick chimney chase and custom trim work.
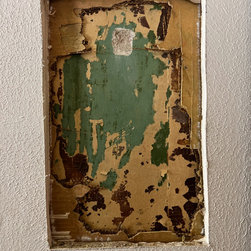
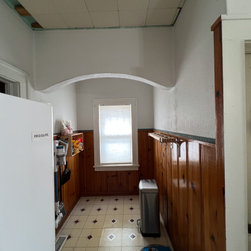
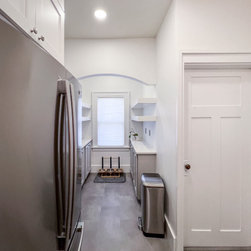
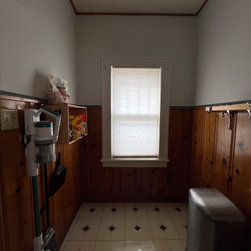
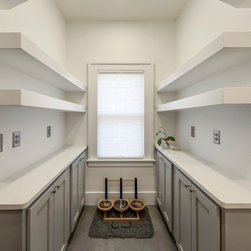
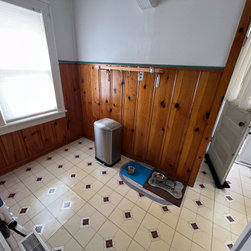
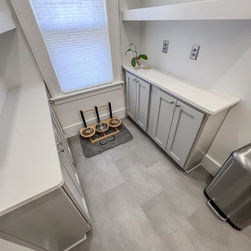
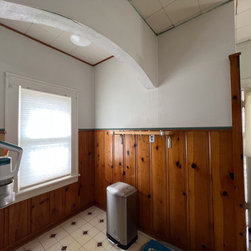
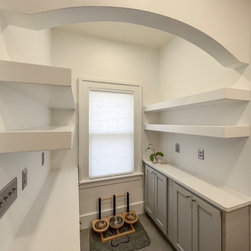
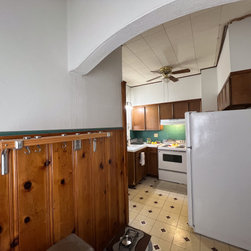
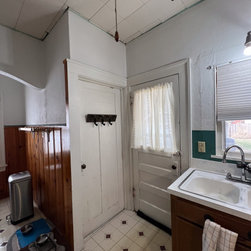
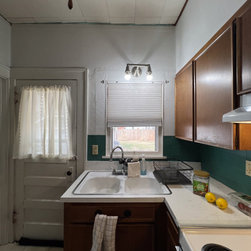
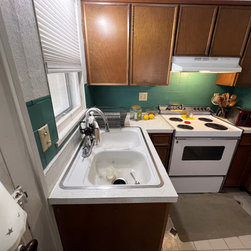
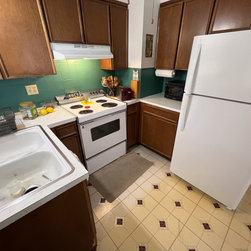
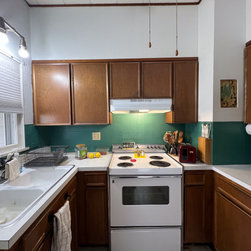
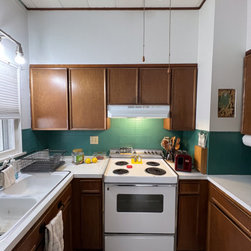
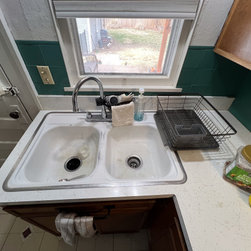
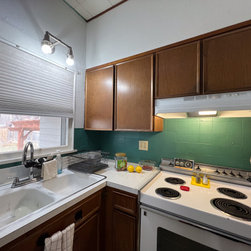
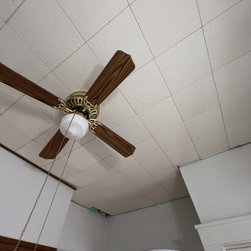
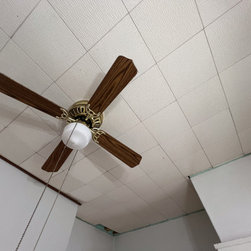
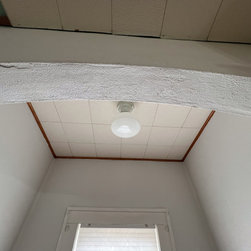
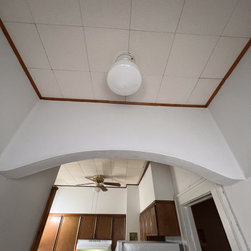
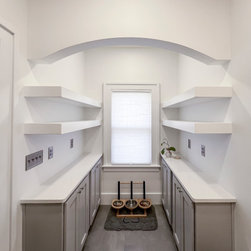
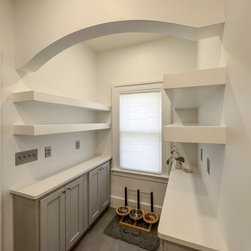
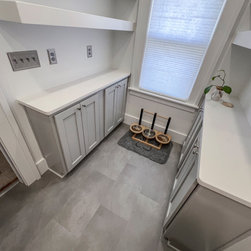
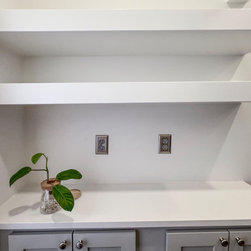
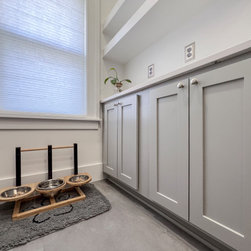
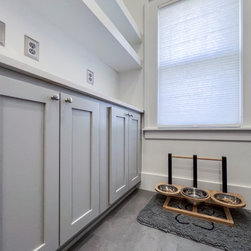
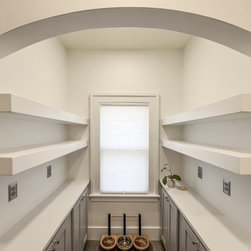
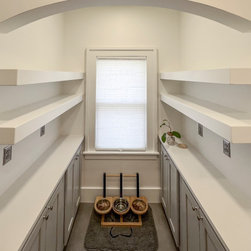
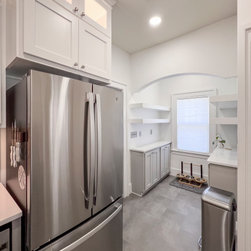
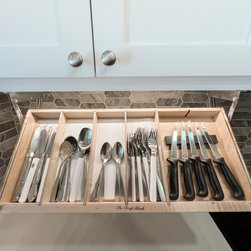
The project included full removal of the existing cabinets, countertops, backsplash, flooring, wall paneling, ceiling materials, sink, faucet, and outdated kitchen finishes. Wichita Home Works updated the space with new electrical, plumbing, insulation, drywall, paint, cabinetry, countertops, backsplash tile, flooring, lighting, and finish carpentry. The remodel also included a refreshed pantry and coffee bar area for added storage and everyday convenience.
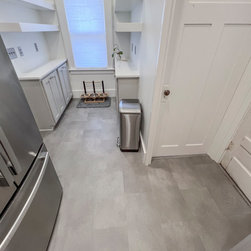
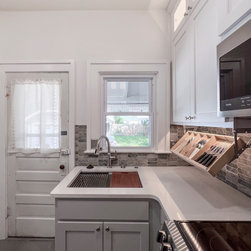
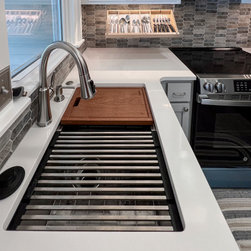
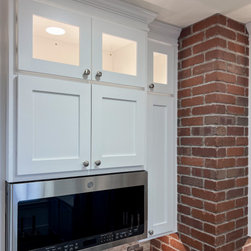
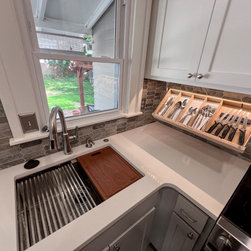
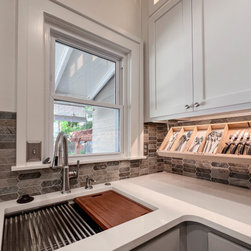
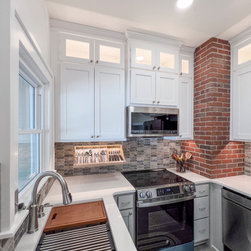
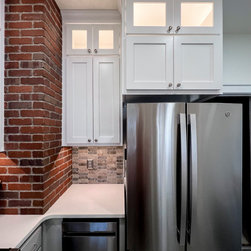
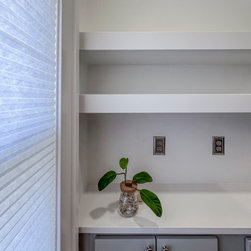
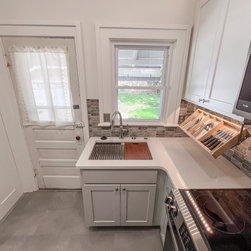
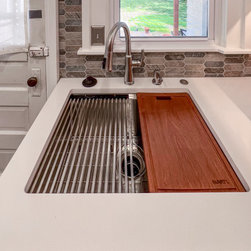
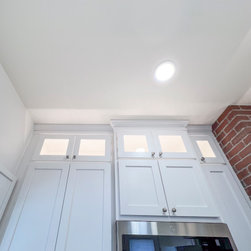
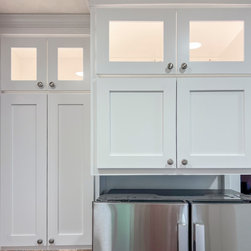
The finished kitchen features Koch Windsor shaker cabinets with Dusk lower cabinets and Frost upper cabinets, including stacked upper cabinets with glass doors. Custom paint-grade floating shelves were built into the design, along with new casing, baseboards, cabinet-matched base shoe, and satin nickel cabinet hardware. The countertops were upgraded to MSI Arctic White quartz with an eased edge, paired with a Ruvati Roma Pro undermount stainless steel sink and Delta Coranto pull-down faucet in Arctic Stainless.
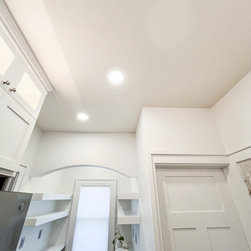
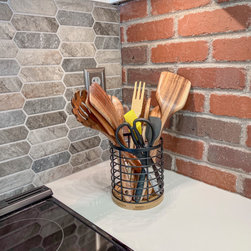
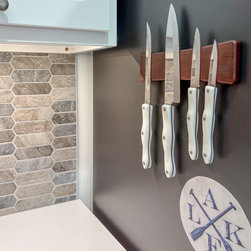
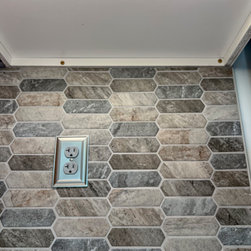
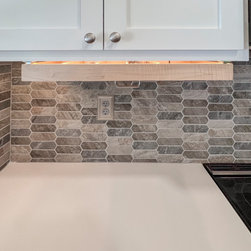
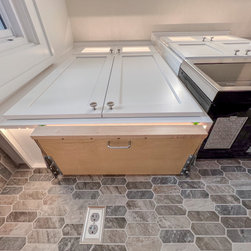
A vertical MSI Stonella Picket Gray backsplash adds texture and visual interest, while Emser Emcore Leeds Gray LVT flooring gives the kitchen a durable, updated foundation. New LED ceiling lights, under-cabinet lighting, in-cabinet lighting for the glass uppers, updated outlets, satin nickel faceplates, and a new over-the-range microwave location helped bring the kitchen up to date both visually and functionally.
This Wichita kitchen remodel is a strong example of a transitional design that blends classic shaker cabinetry, clean quartz countertops, exposed brick character, soft neutral colors, modern lighting, and practical storage upgrades. The result is a refreshed kitchen that feels polished, usable, and connected to the character of the home.
The project included full removal of the existing cabinets, countertops, backsplash, flooring, wall paneling, ceiling materials, sink, faucet, and outdated kitchen finishes. Wichita Home Works updated the space with new electrical, plumbing, insulation, drywall, paint, cabinetry, countertops, backsplash tile, flooring, lighting, and finish carpentry. The remodel also included a refreshed pantry and coffee bar area for added storage and everyday convenience.
The finished kitchen features Koch Windsor shaker cabinets with Dusk lower cabinets and Frost upper cabinets, including stacked upper cabinets with glass doors. Custom paint-grade floating shelves were built into the design, along with new casing, baseboards, cabinet-matched base shoe, and satin nickel cabinet hardware. The countertops were upgraded to MSI Arctic White quartz with an eased edge, paired with a Ruvati Roma Pro undermount stainless steel sink and Delta Coranto pull-down faucet in Arctic Stainless.
A vertical MSI Stonella Picket Gray backsplash adds texture and visual interest, while Emser Emcore Leeds Gray LVT flooring gives the kitchen a durable, updated foundation. New LED ceiling lights, under-cabinet lighting, in-cabinet lighting for the glass uppers, updated outlets, satin nickel faceplates, and a new over-the-range microwave location helped bring the kitchen up to date both visually and functionally.
This Wichita kitchen remodel is a strong example of a transitional design that blends classic shaker cabinetry, clean quartz countertops, exposed brick character, soft neutral colors, modern lighting, and practical storage upgrades. The result is a refreshed kitchen that feels polished, usable, and connected to the character of the home.
Project Year: 2024
Project Cost: $50,001 - $75,000
Country: United States
Zip Code: 67203