

Chris Basement Finish Before/Afters
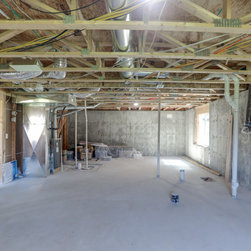
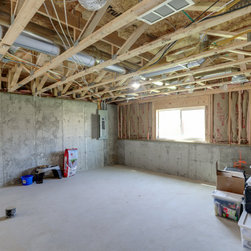
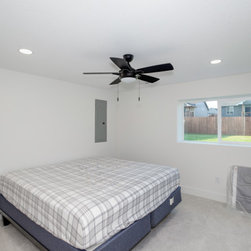
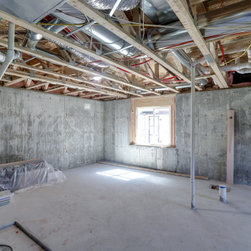
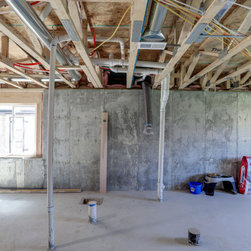
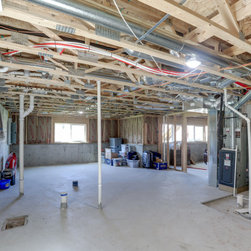
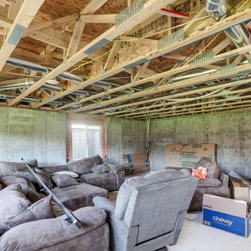
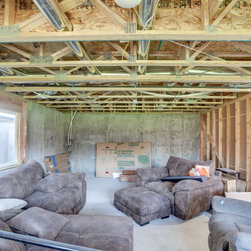
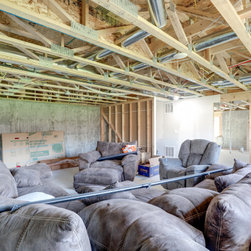
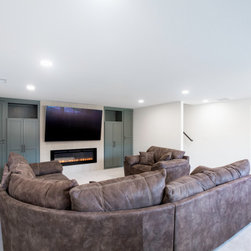
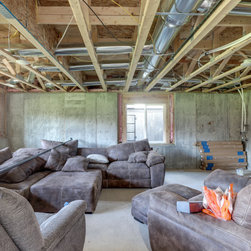
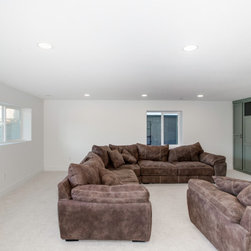
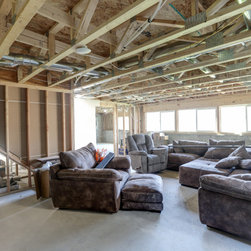
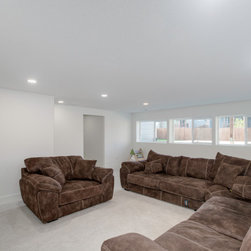
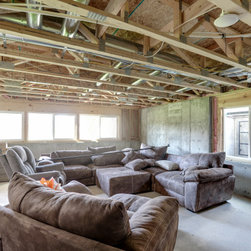
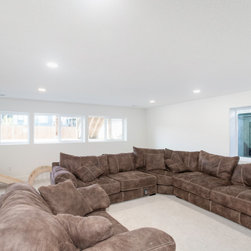
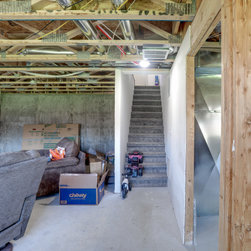
This basement finish in Bel Aire, Kansas transformed an unfinished lower level into a comfortable contemporary living space with a family room, two bedrooms, a full bathroom, custom storage, new flooring, and a finished fireplace feature wall.
Wichita Home Works’ in-house design team helped plan the basement layout, fireplace placement, bathroom finishes, cabinet details, lighting, flooring, paint colors, and overall flow so the new lower level would feel connected, functional, and finished.
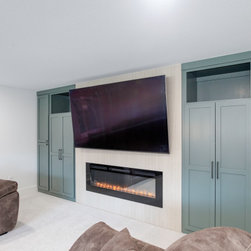
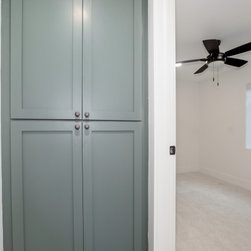
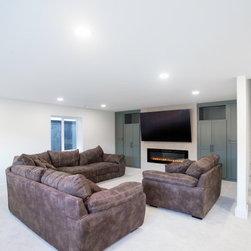
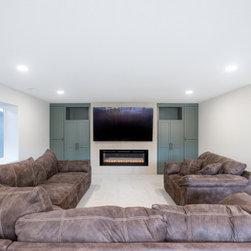
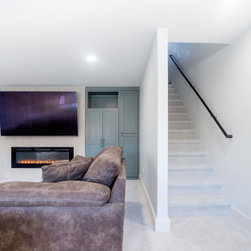
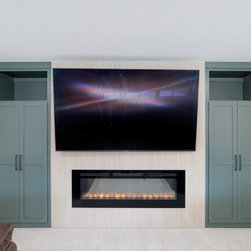
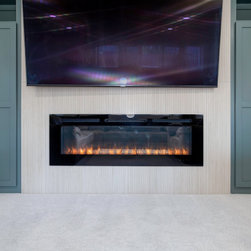
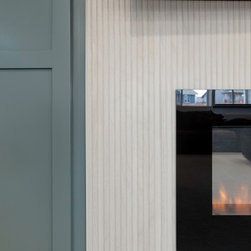
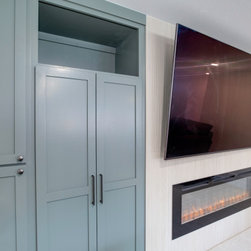
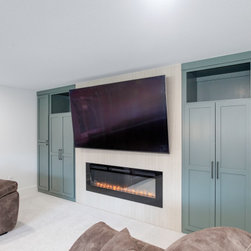
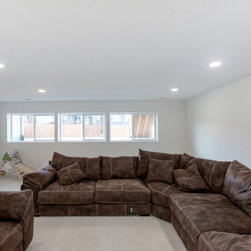
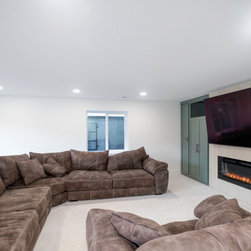
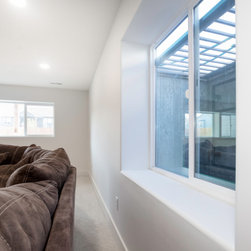
The basement living room was framed and finished with new drywall, LED puck lighting, carpet, custom cabinetry, and a feature fireplace wall. The existing upstairs fireplace was relocated to the basement and incorporated into a new fireplace wall with TV blocking and custom built-in cabinets. Acacia Haze cabinetry adds soft color and visual interest while keeping the room clean and inviting.
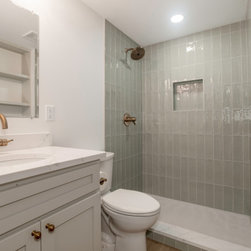
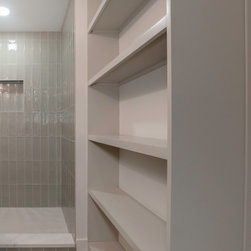
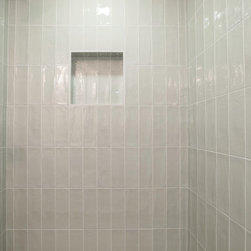
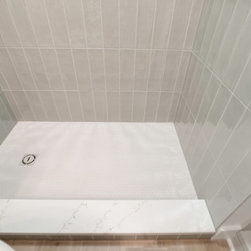
The bathroom includes a tile shower with vertical Whisper Sage wall tile, penny round shower floor tile, a built-in niche, quartz shower curb cap, Calcatta Delios vanity countertop, champagne bronze plumbing fixtures, LVP flooring, and custom shelving designed to conceal plumbing while adding usable storage.
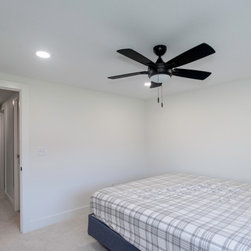
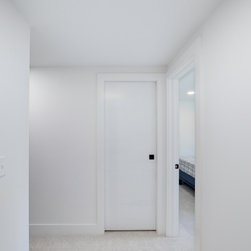
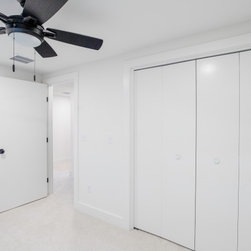
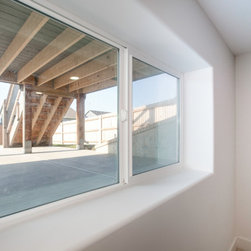
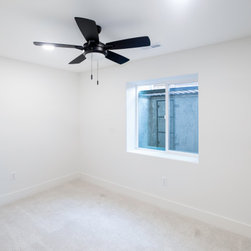
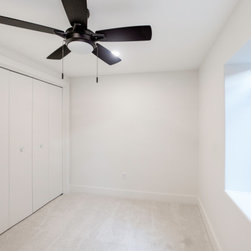
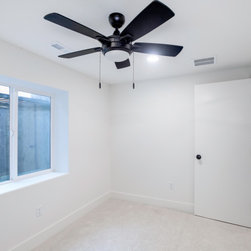
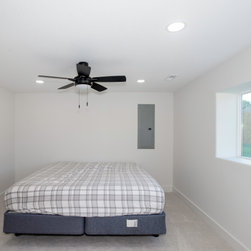
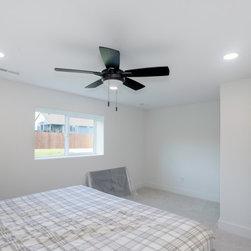
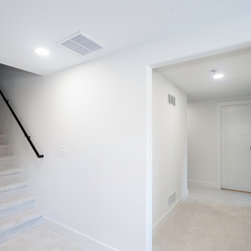
The project also included two finished basement bedrooms, closet shelving, new doors, casing, baseboards, fresh Snowbound paint, updated electrical, HVAC returns, a utility room light, smoke alarm updates, and new carpet extending through the basement and stairs.
On the main floor, Wichita Home Works also updated the fireplace area with new framing, drywall, a Dimplex Revillusion electric fireplace, and finish repairs to tie the main living space back together.
This project is a strong example of a contemporary basement finish near Wichita that combines in-house design, basement framing, bathroom remodeling, custom cabinetry, fireplace design, flooring, lighting, and finish work into one cohesive lower-level living space.
Wichita Home Works’ in-house design team helped plan the basement layout, fireplace placement, bathroom finishes, cabinet details, lighting, flooring, paint colors, and overall flow so the new lower level would feel connected, functional, and finished.
The basement living room was framed and finished with new drywall, LED puck lighting, carpet, custom cabinetry, and a feature fireplace wall. The existing upstairs fireplace was relocated to the basement and incorporated into a new fireplace wall with TV blocking and custom built-in cabinets. Acacia Haze cabinetry adds soft color and visual interest while keeping the room clean and inviting.
The bathroom includes a tile shower with vertical Whisper Sage wall tile, penny round shower floor tile, a built-in niche, quartz shower curb cap, Calcatta Delios vanity countertop, champagne bronze plumbing fixtures, LVP flooring, and custom shelving designed to conceal plumbing while adding usable storage.
The project also included two finished basement bedrooms, closet shelving, new doors, casing, baseboards, fresh Snowbound paint, updated electrical, HVAC returns, a utility room light, smoke alarm updates, and new carpet extending through the basement and stairs.
On the main floor, Wichita Home Works also updated the fireplace area with new framing, drywall, a Dimplex Revillusion electric fireplace, and finish repairs to tie the main living space back together.
This project is a strong example of a contemporary basement finish near Wichita that combines in-house design, basement framing, bathroom remodeling, custom cabinetry, fireplace design, flooring, lighting, and finish work into one cohesive lower-level living space.
Project Year: 2024
Project Cost: $100,001 - $150,000
Country: United States
Zip Code: 67226