

Elizabeth Custom Patio Home
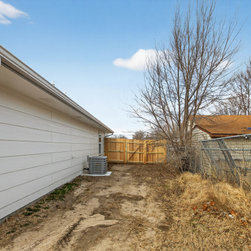
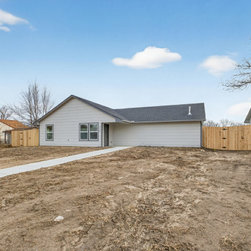
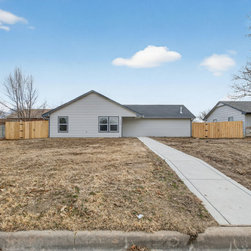
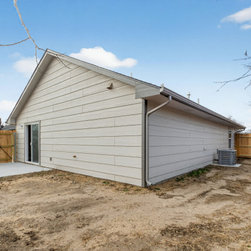
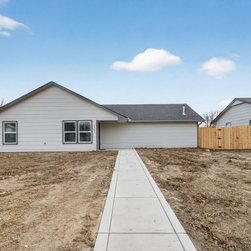
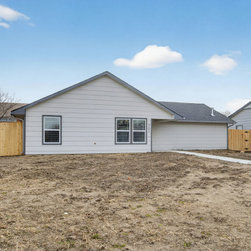
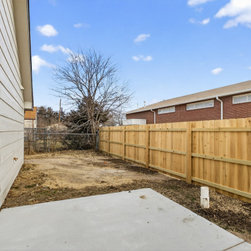
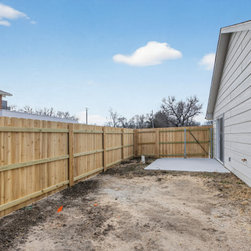
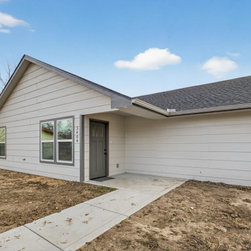
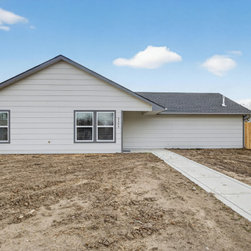
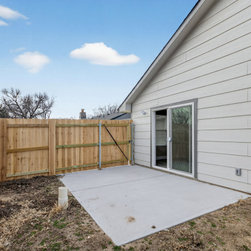
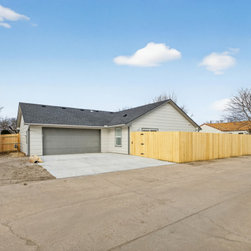
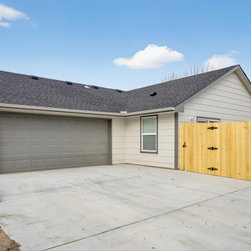
This new construction home showcases a clean, modern approach with durable materials and thoughtfully designed living spaces throughout. The exterior features LP SmartSide siding with a neutral color palette, complemented by fresh concrete flatwork, a fully fenced yard, and a functional rear patio space designed for everyday outdoor use.
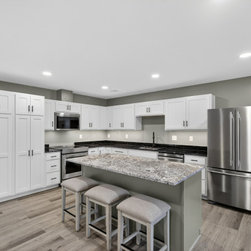
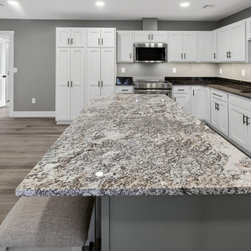
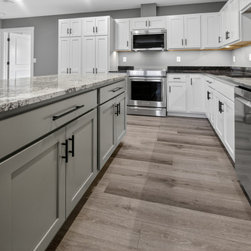
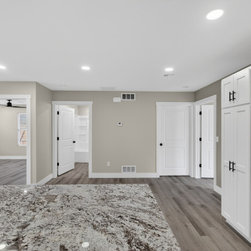
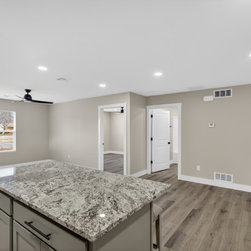
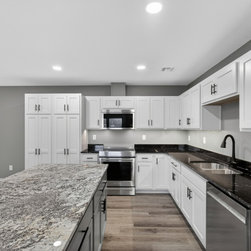
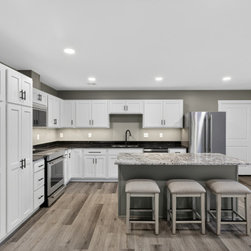
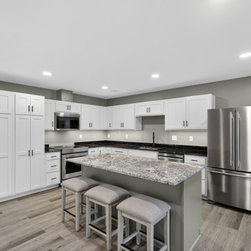
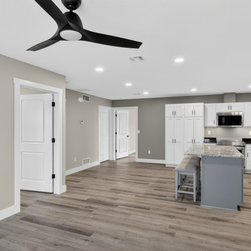
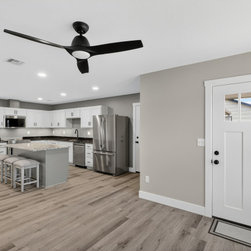
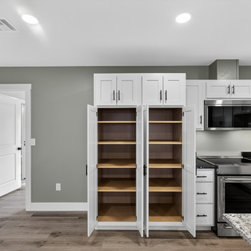
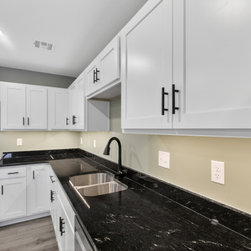
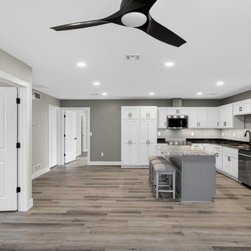
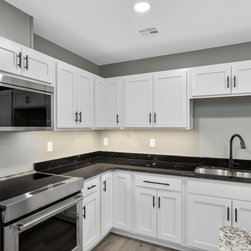
Inside, the home opens into a bright, open-concept layout with LVP flooring running seamlessly throughout the main living areas. The kitchen is the focal point, featuring full-height shaker-style cabinetry, a large island with seating, granite countertops, stainless steel appliances, and matte black hardware for a crisp, modern contrast.
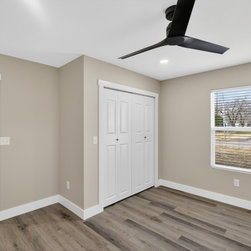
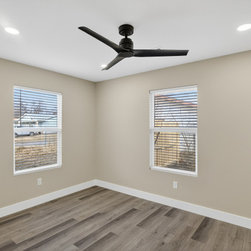
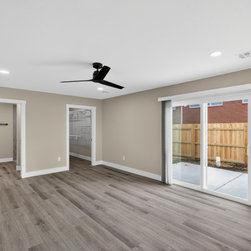
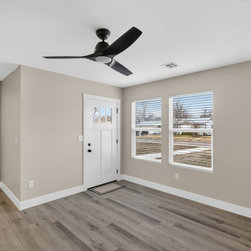
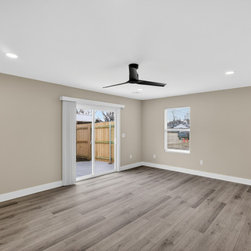
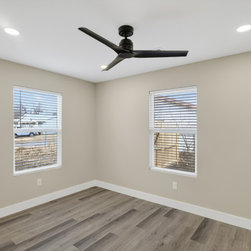
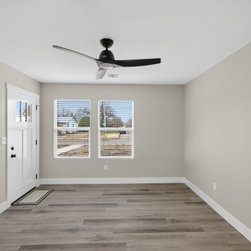
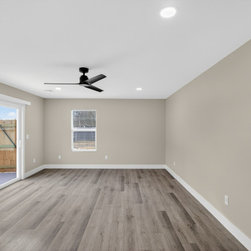
The living and dining areas are designed for comfort and flexibility, enhanced by recessed lighting, ceiling fans, and large windows that bring in natural light. A sliding glass door connects the interior to the backyard patio, creating an easy indoor-outdoor flow.
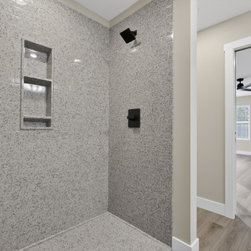
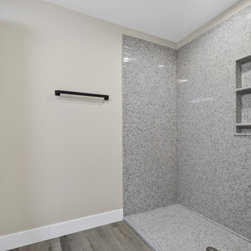
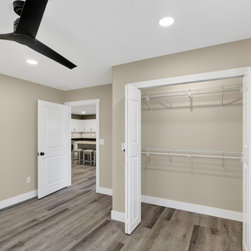
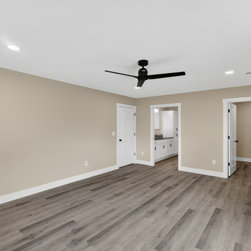
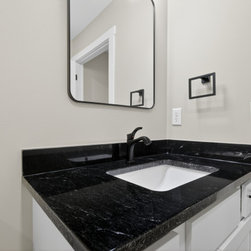
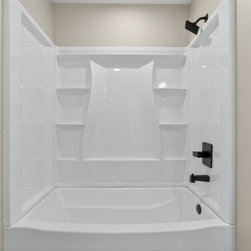
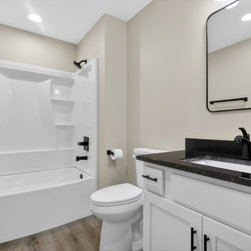
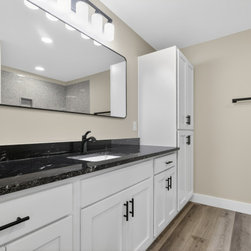
Bathrooms are finished with durable, low-maintenance materials, including solid surface shower surrounds, integrated shelving, and coordinating black fixtures. The primary suite offers a spacious layout with direct access to the patio, while additional bedrooms maintain the same clean and cohesive finish throughout.
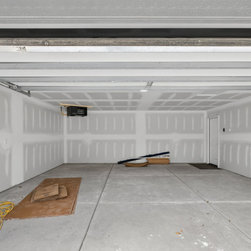
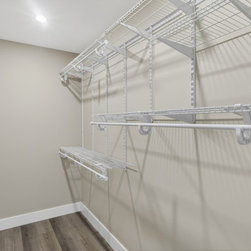
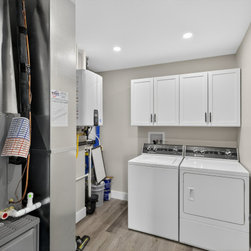
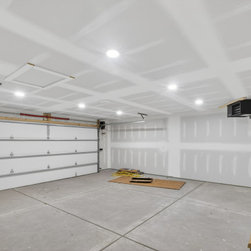
Utility spaces, including a dedicated laundry room and a fully finished garage, were built with function in mind, offering ample storage and long-term durability.
This project reflects a balance of practical construction, modern finishes, and efficient design—delivering a move-in-ready home built for everyday living.
Inside, the home opens into a bright, open-concept layout with LVP flooring running seamlessly throughout the main living areas. The kitchen is the focal point, featuring full-height shaker-style cabinetry, a large island with seating, granite countertops, stainless steel appliances, and matte black hardware for a crisp, modern contrast.
The living and dining areas are designed for comfort and flexibility, enhanced by recessed lighting, ceiling fans, and large windows that bring in natural light. A sliding glass door connects the interior to the backyard patio, creating an easy indoor-outdoor flow.
Bathrooms are finished with durable, low-maintenance materials, including solid surface shower surrounds, integrated shelving, and coordinating black fixtures. The primary suite offers a spacious layout with direct access to the patio, while additional bedrooms maintain the same clean and cohesive finish throughout.
Utility spaces, including a dedicated laundry room and a fully finished garage, were built with function in mind, offering ample storage and long-term durability.
This project reflects a balance of practical construction, modern finishes, and efficient design—delivering a move-in-ready home built for everyday living.
Project Year: 2025
Project Cost: $200,001 - $500,000
Country: United States
Zip Code: 67217